

Address
50 Laura Dr, Cedar Grove Twp., NJ
Price
$ 6,950,000
Property Attributes
- MLS#3989235
- TypeSingle Family
- Listing Status Active
- CountyESSEX
- CityCedar Grove Twp.
- AreaCedar Grove Twp.
- Zip07009
- StyleChalet
- Year Built1990
- Taxes$ 70384
- Price$ 6,950,000
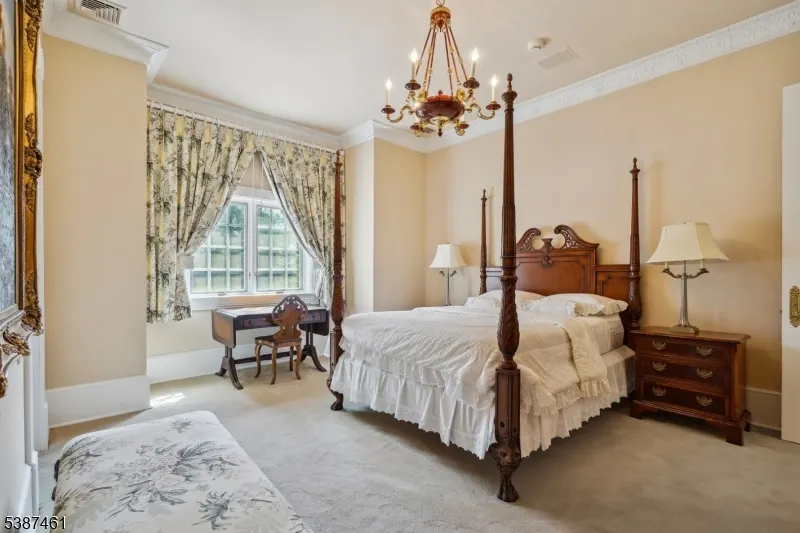
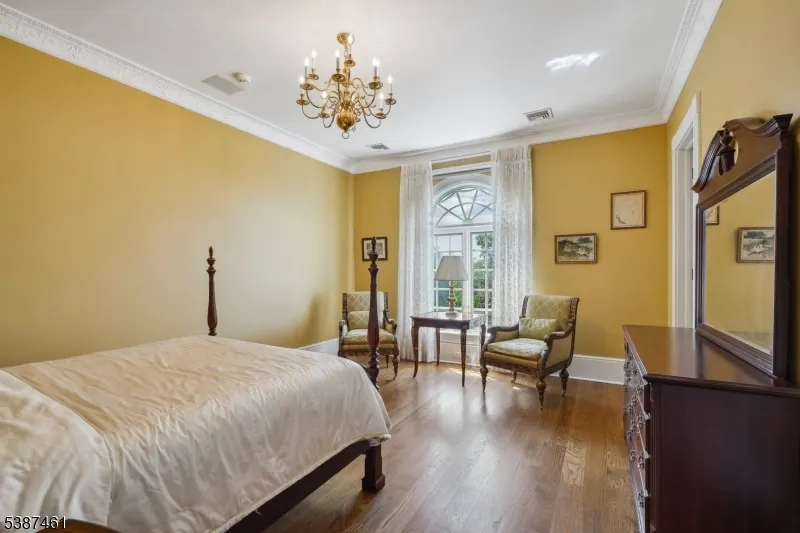
- Bedrooms8
- Full Bathrooms9
- Half Bathrooms3
- Sqr Footage14000
- Lot Size3.75 Acres
Data Source:
Garden State MLS (GSMLS)
Property Description
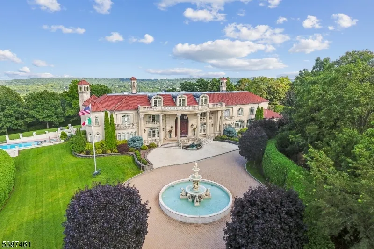
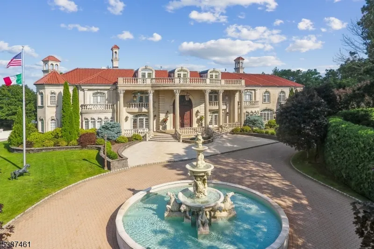
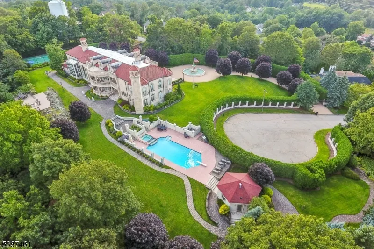
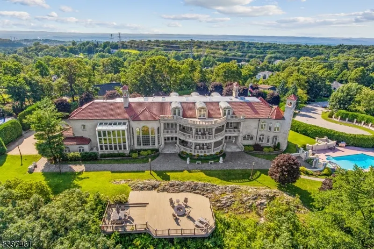
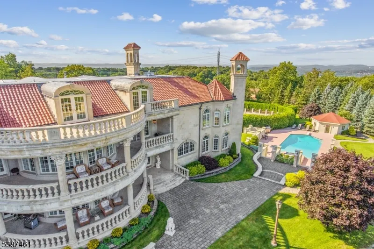
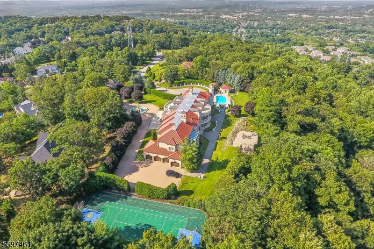
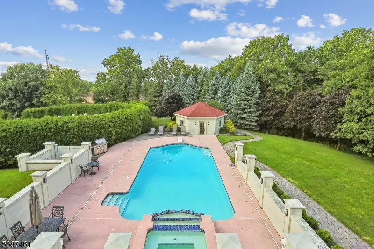
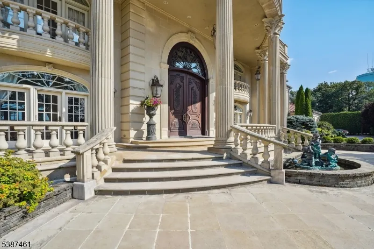
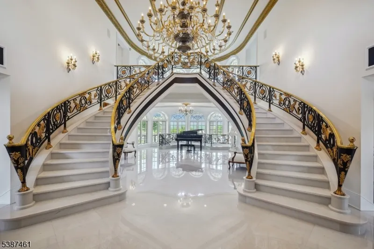

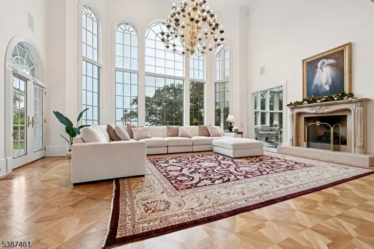
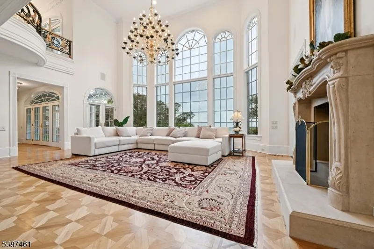
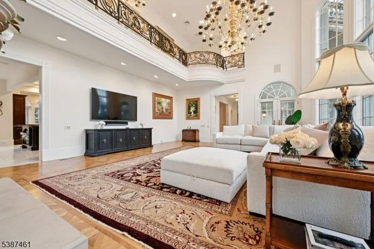
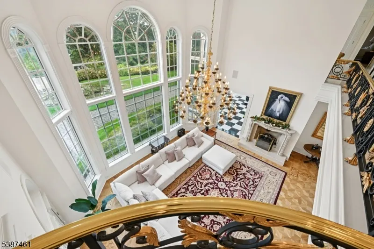
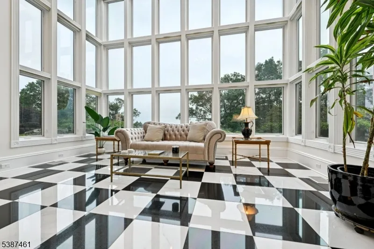
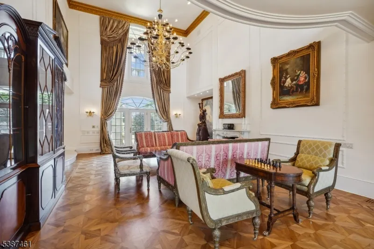
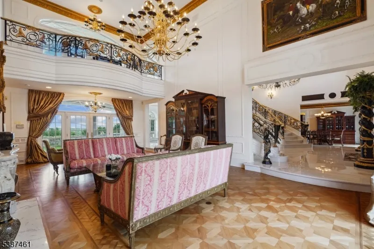
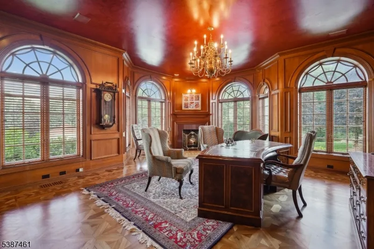
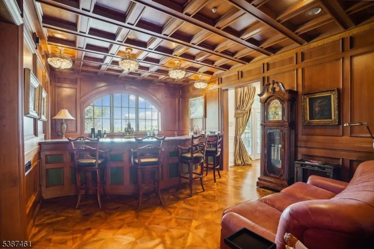
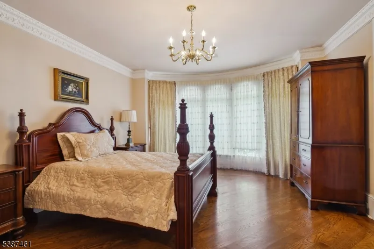
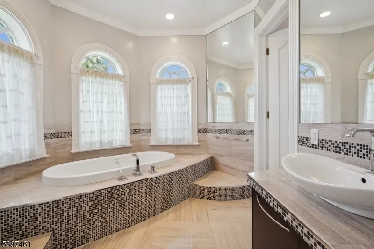
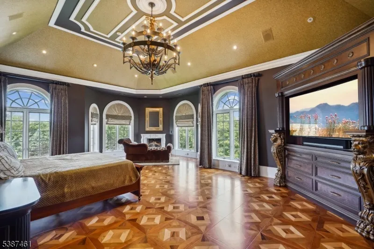
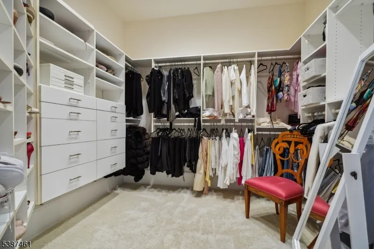
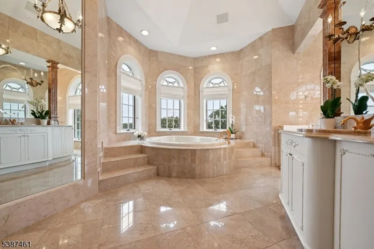
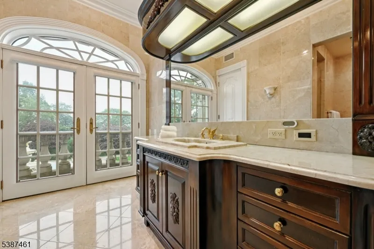
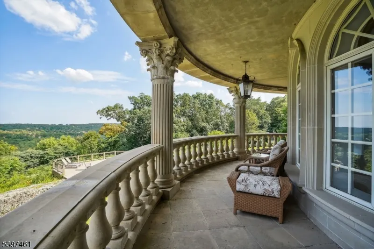
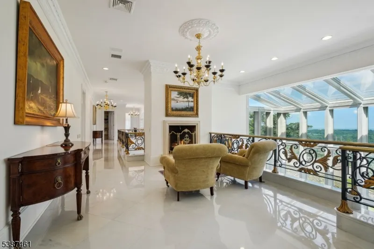
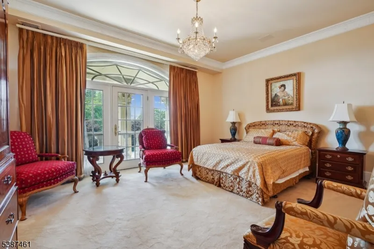
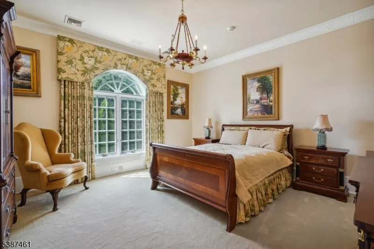
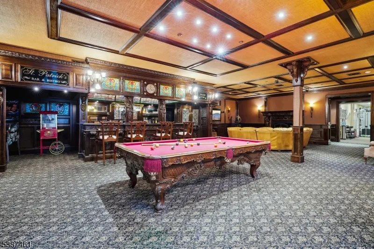
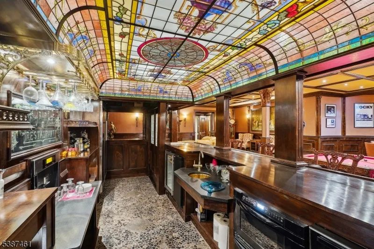
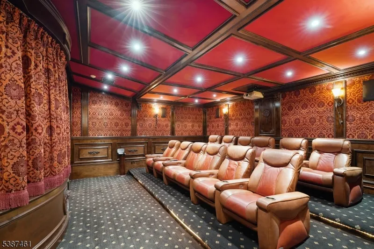
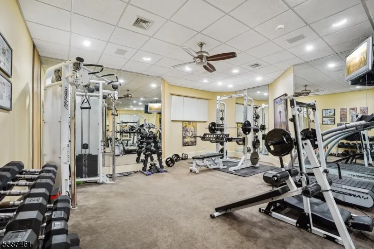
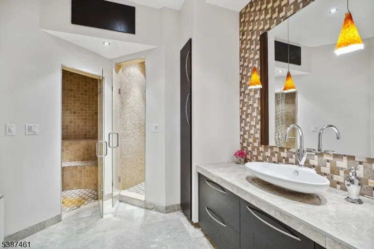
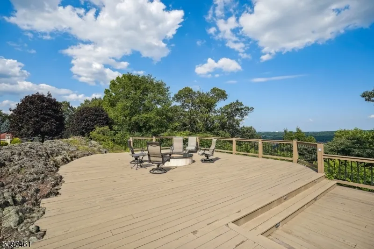
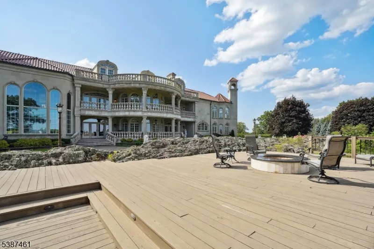
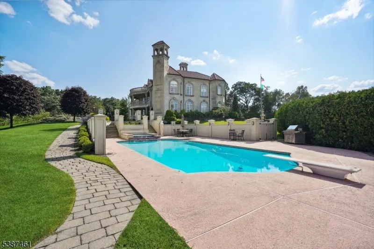
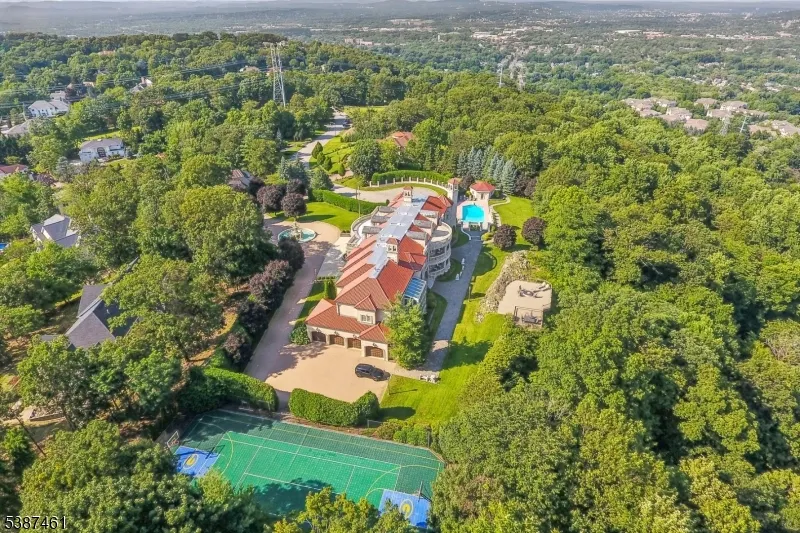
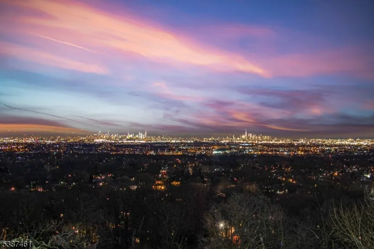
This European masterpiece, a true French Chateau, offers unparalleled beauty and with 14,000 sq ft ideally located on 3.8 acres of meticulously landscaped property at the end of a cul de sac with incredible privacy and spectacular panoramic views of the iconic New York City skyline. Nestled atop one of the highest points in Essex County. Custom built to perfection, this 4-story residence features top of the line resort-like amenities including a heated, gunite pool and spa, a relaxing sun deck, tranquil meditation garden with koi pond, multi-purpose sports court perfect for tennis or basketball and a spectacular home gym with sauna and steam room. Inside this magnificent residence there is a luxurious Master Suite with 2 spa-like baths & 2 custom walk-in closets & private state of the art movie theater, billiards, sports area with media and a stunning pub imported from Europe with leaded and stained glass windows. There is a private balcony with exclusive views of the New York City skyline. This architectural gem, located only 17 miles from New York City, features a limestone exterior, 3 levels of balconies and a grand entrance hall with a double bridal staircase and gilded railing imported from Europe. With tremendous privacy, 8 bedrooms, 9.3 baths, 6 gas fireplaces and French doors throughout the home, opening to front and back verandas on 3 levels, this home is sure to amaze. Your own private oasis! One of the most extraordinary estates in the NY Metropolitan area!
| Elementary School | Middle School | High School |
|---|---|---|
| North End Elementary School | Memorial Middle School | Cedar Grov High School |
| Price History | |
|---|---|
| 9/26/2025 | Listed $7,200,000 |
| 4/15/2026 | 4$6,950,000 |
General Features
| Sewer | Public Sewer |
|---|---|
| Heating | 4+ Units,Forced Hot Air,Multi-Zone |
| Cooling | Central Air,Multi-Zone Cooling |
| Utilities | Electric,Gas-Natural |
| Possession | TBD |
| Roof | Tile |
| Appliances | Carbon Monoxide Detector,Central Vacuum,Cooktop - Gas,Dishwasher,Dryer,Kitchen Exhaust Fan,Microwave Oven,Range/Oven-Gas,Refrigerator,Self Cleaning Oven,Washer,Wine Refrigerator |
| Water Heater | Gas |
| Zoning | Residential |
| Garage Spaces | 4 |
| Architectural Style | Chalet |
| Pool Features | Heated,In-Ground Pool,Outdoor Pool |
| Exclusions | See Listing Agent. |
| Year Built | 1990 |
| Garage | Attached Garage,Built-In Garage,Finished Garage |
| Township | Cedar Grove Twp. |
| Easement | Yes |
| Tax Year | 2024 |
| Services | Cable TV Available,Fiber Optic Available |
| Ownership | Fee Simple |
| Accessibility | No |
| County | Essex |
| Association Amenities | Billiards Room,Exercise Room,Kitchen Facilities,Pool-Outdoor,Sauna,Tennis Courts |
| Total Rooms | 26 |
| Full Baths | 9 |
| Status | Active |
| Directions | Pompton Ave/Vincent/Lawrence/Laura Dr |
| High School | CEDAR GROV |
| Elementary School | NORTH END |
| Tax Annual Amount | 70384 |
| Home Warranty Y/N | No |
| Middle/Junior High School | MEMORIAL |
| Drive | 1 Car Width,Additional Parking,Circular,Driveway-Exclusive,Lighting,Paver Block |
| Standard Status | Active |
| Tax Assessed Value | 2778700 |
| Town # | 1604 |
| Tax Lot | 50 |
| Primary Style | Chalet |
| Sub Property Type | Single Family |
| Community Living | No |
| Farm Assessment | No |
Interior Features
| Interior Amenities | BarWet,Blinds,CODetect,CeilHigh,HotTub,Sauna,SecurSys,SmokeDet,SoakTub,StallShw,WlkInCls,WndwTret |
|---|---|
| Basement | Finished,Full |
| Flooring | Carpeting,Parquet-Some,Tile,Wood |
| Total Fireplaces | 6 |
| Fireplace Features | Gas Fireplace,Great Room,Library |
| Master Bath Features | Bidet,Soaking Tub,Stall Shower |
| Other Room 1 Level | First |
| Kitchen Level | First |
| Living Room Level | First |
| Other Room 4 Level | Basement |
| Dining Room Level | First |
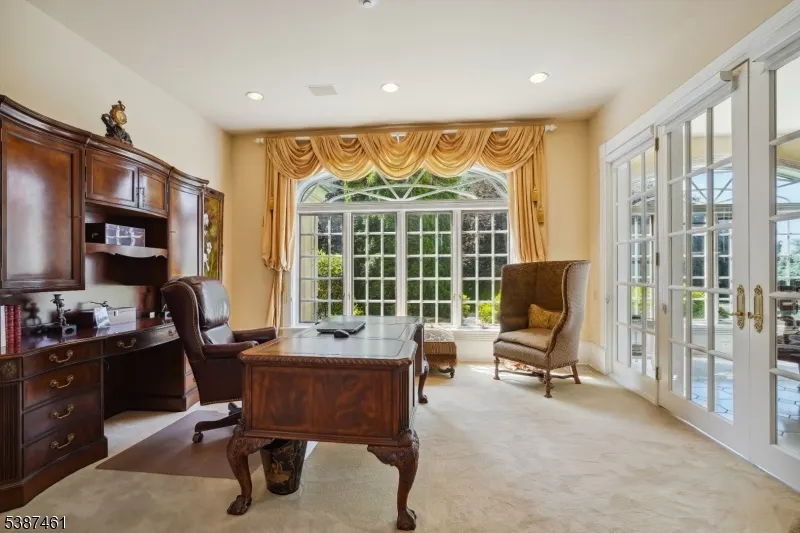
| Den Level | First |
| Other Room 2 Level | First |
| Other Room 3 Level | Basement |
| Family Room Level | First |
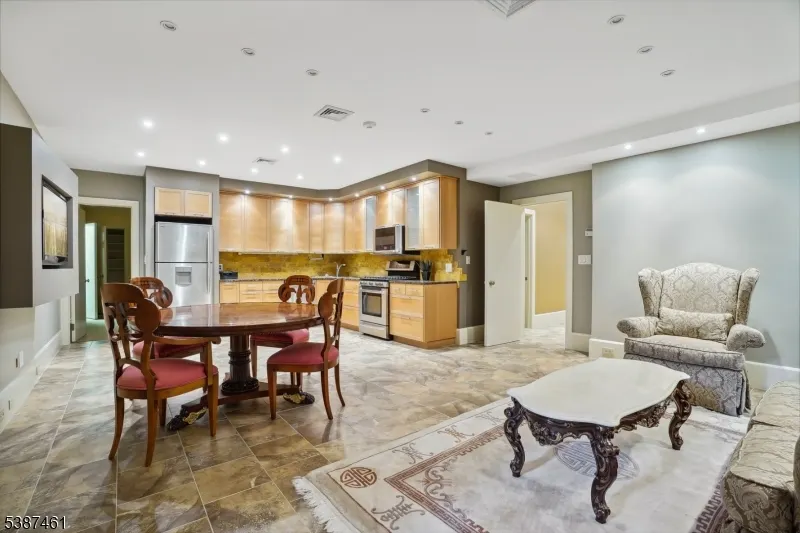
| In-Law Suite | Yes |
| Fuel Type | Gas-Natural |
| Half Baths | 3 |
| Total Bedrooms | 8 |
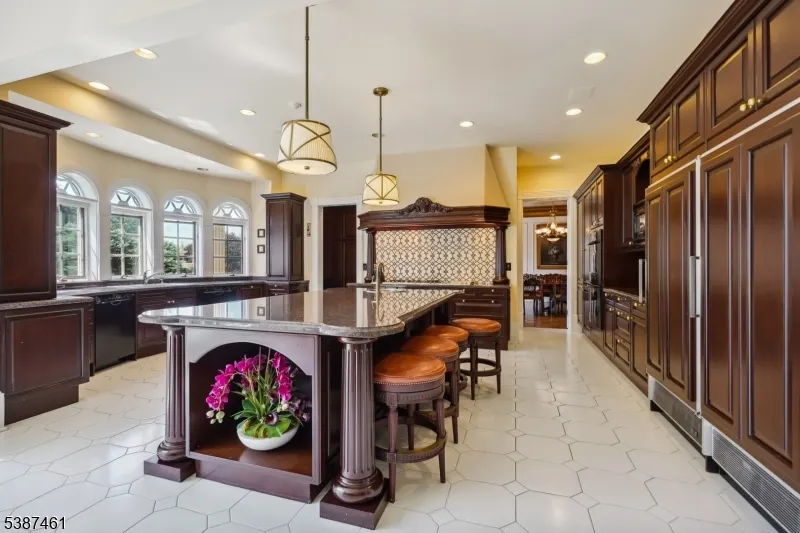
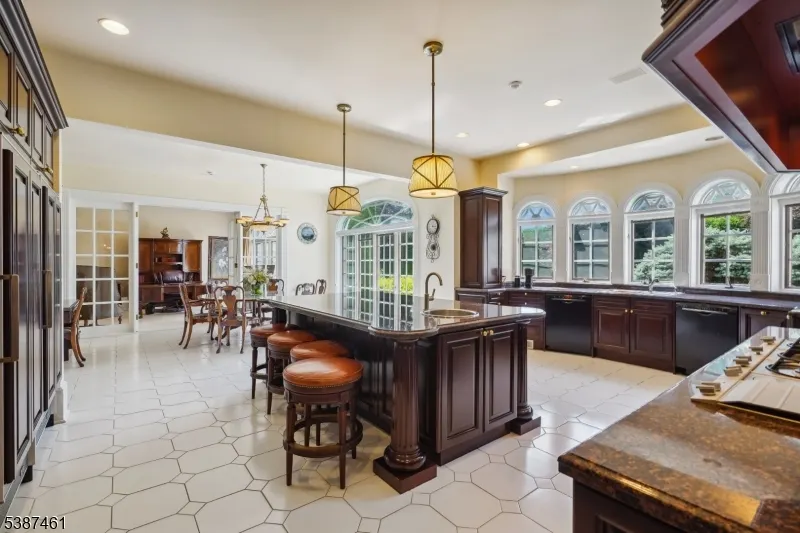
| Kitchen Dimensions | 32x22 |
| RoomOther4Dimensions | 21x18 |
| RoomOther4Description | Media Room |
| RoomOther3Dimensions | 42x28 |
| RoomOther3Description | Media Room |
| RoomOther2Dimensions | 22x21 |
| RoomOther2Description | Library |
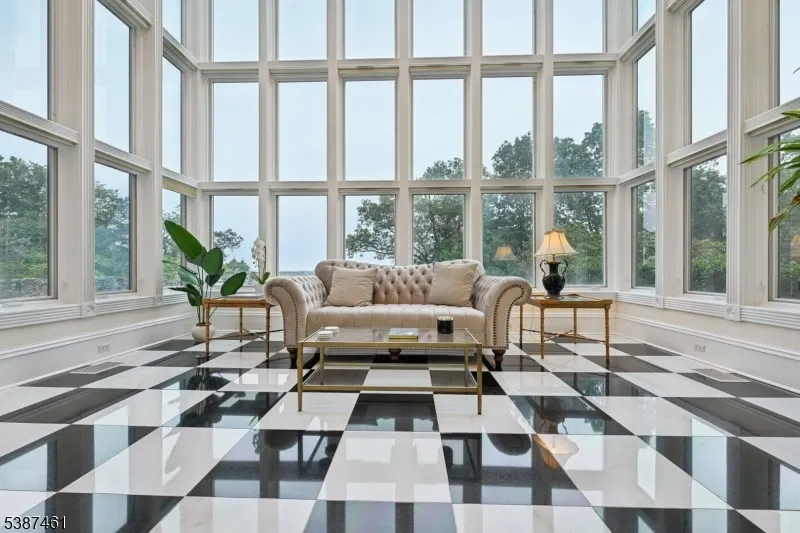
| RoomOther1Dimensions | 19x16 |
| RoomOther1Description | Solarium |
| RoomLivingDimensions | 31x16 |
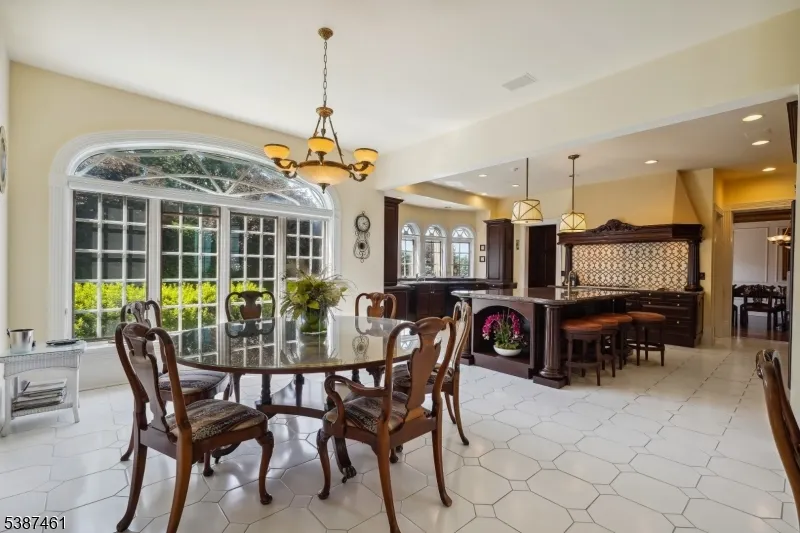
| Kitchen Features | Center Island,Eat-In Kitchen,Separate Dining Area |
| RoomFamilyDimensions | 25x23 |
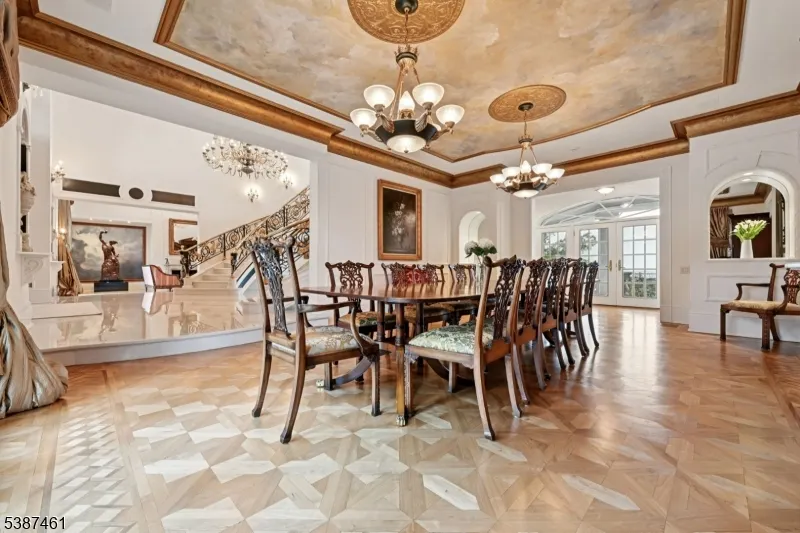
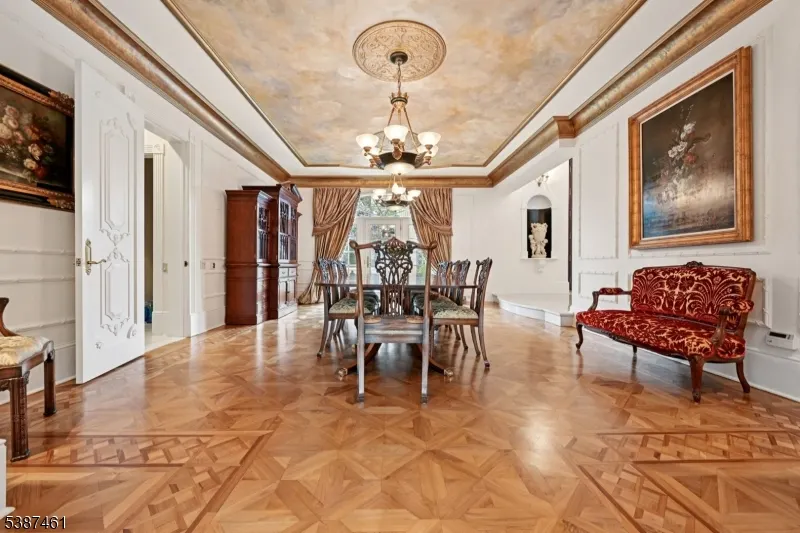
| RoomDiningFeatures | Formal Dining Room |
| RoomDiningDimensions | 24x17 |
| Den Dimensions | 16x15 |
| RoomBed4Level | Second |
| RoomBed4Dimensions | 17x14 |
| RoomBed3Level | Second |
| RoomBed3Dimensions | 17x14 |
| RoomBed2Level | First |
| RoomBed2Dimensions | 15x14 |
| RoomBed1Level | Second |
| RoomBed1Features | Fireplace,Full Bath,Walk-In Closet |
| RoomBed1Dimensions | 24x18 |
| Level 3 Rooms | Leisure,PowderRm,Storage |
| Level 2 Rooms | 4+Bedrms,BathMain,BathOthr,Laundry,Leisure |
| Level 1 Rooms | 1Bedroom,BathOthr,DiningRm,Foyer,GreatRm,Kitchen,Library,LivingRm,PowderRm,Solarium |
| In-Law Suite Description | Bedroom 1,Full Bath |
| Ground Level Rooms | Exercise Room |
Exterior Features
| Exterior Amenities | Deck,Hot Tub,Patio,Privacy Fence,Tennis Courts,Thermal Windows/Doors,Underground Lawn Sprinkler |
|---|---|
| Pool | Yes |
| Lot Features | Cul-De-Sac |
| Water Source | Public Water |
| Exterior Description | Stone |
| Lot Dimensions | 163357 SQ FT |
| Lot Size Acres | 3.75 |
Amenities
- Foreclosure
- Views
- Short Sale
- New Construction
- Adult 55+
- Lease To Own
- No HOA Fees
- Furnished
- Primary On Main
- Air Conditioning
- Seller Finance
- Green
- Fixer Upper
- Horse
- Golf
- Fireplace
- Deck
- Garage
- Basement
- Pool
Property vs Single Family Average in 07009
Price
Taxes
Year Built
Visits
 The data relating to real estate for sale on this website comes in part from the IDX Program of Garden State Multiple Listing Service, L.L.C. and REMAX Lifetime Realtors. Real estate listings held by other brokerage firms are marked as IDX listing. Information deemed reliable but not guaranteed. Copyright © 2026 Garden State Multiple Listing Service, L.L.C. All rights reserved. This information is being provided for Consumer's personal, non-commercial use and may not be used for any purpose other
