
Address
348 Rosemont Ringoes Rd, Delaware Twp., NJ
Price
$ 1,450,000
Property Attributes
- MLS#4018652
- TypeSingle Family
- Listing Status Active
- CountyHUNTERDON
- CityDelaware Twp.
- AreaDelaware Twp.
- NeighborhoodHeadquarters Village
- Zip08559
- StyleColonial, Custom Home
- Year Built2003
- Taxes$ 21645
- Price$ 1,450,000
- Bedrooms5
- Full Bathrooms5
- Half Bathrooms2
- Sqr Footage4687
- Lot Size6.45 Acres
Data Source:
Garden State MLS (GSMLS)
Property Description
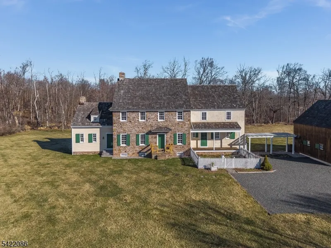
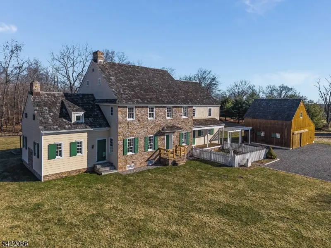
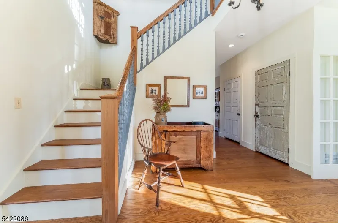
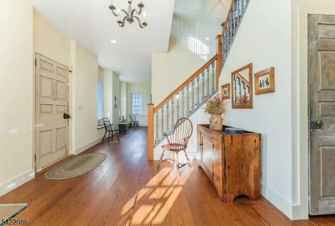
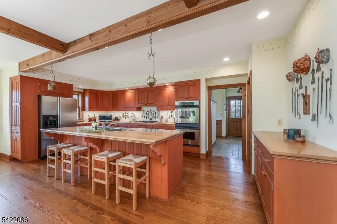
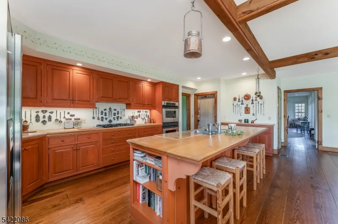
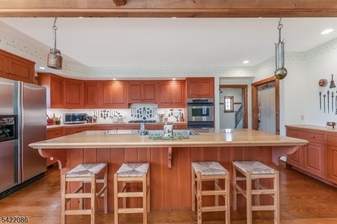
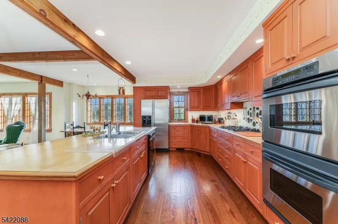
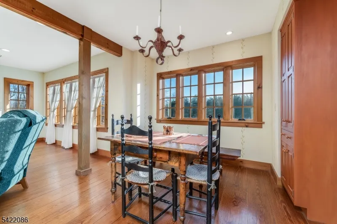
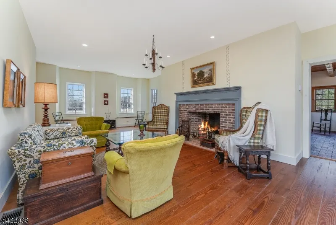
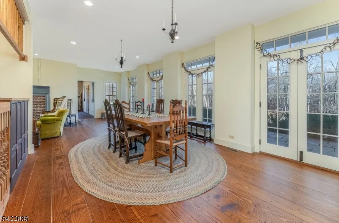
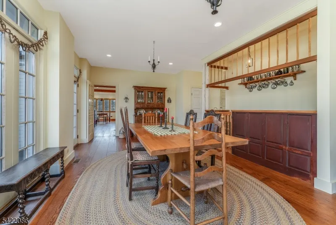
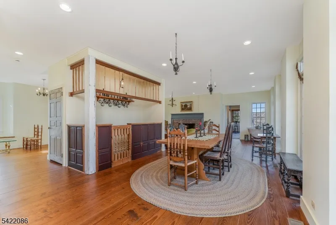
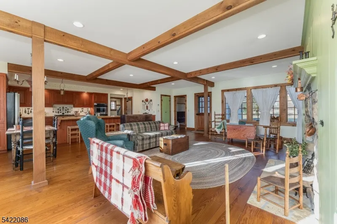
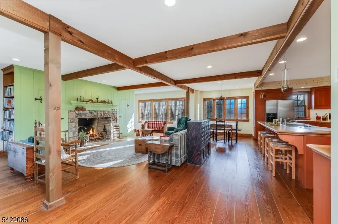
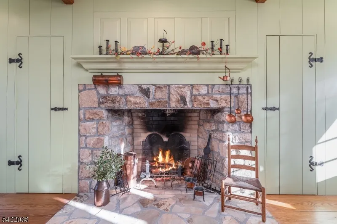
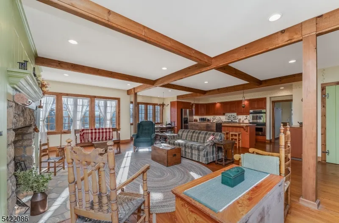
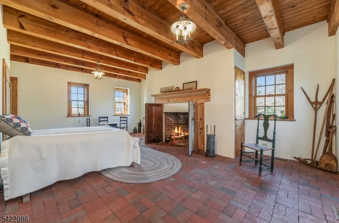
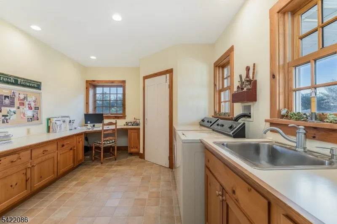
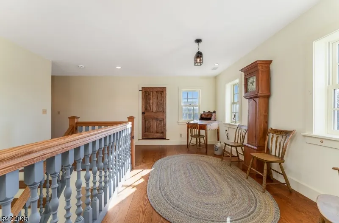
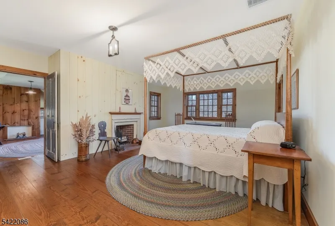
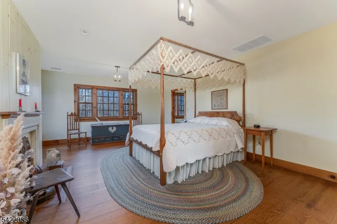
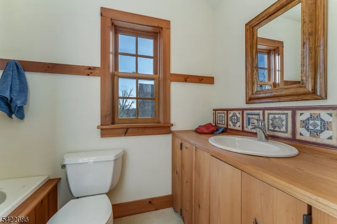
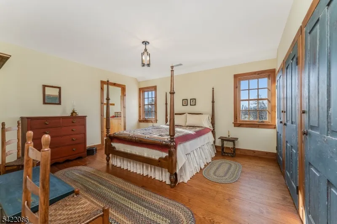
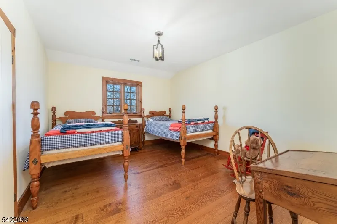
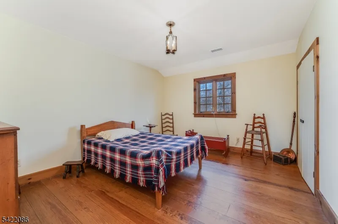
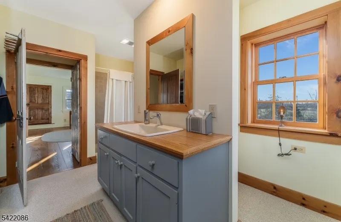
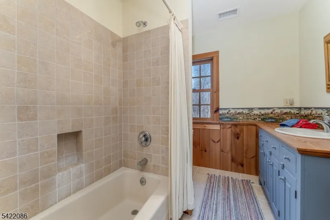
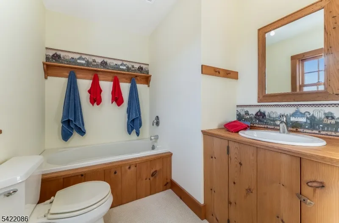
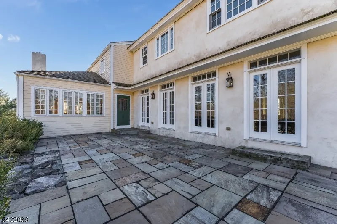
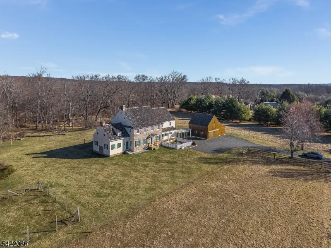
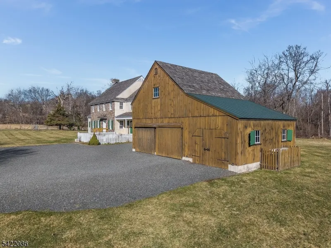
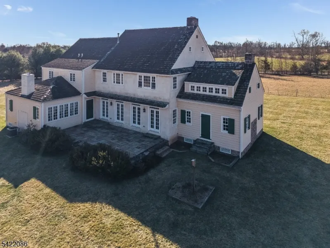
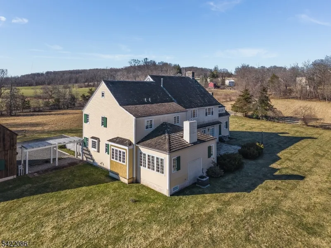
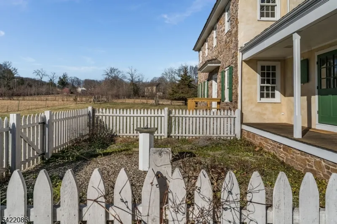
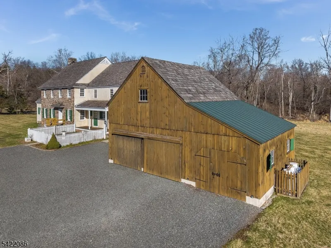
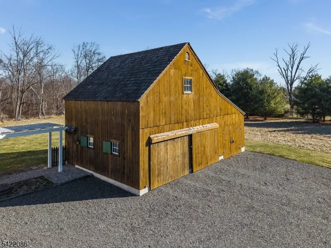
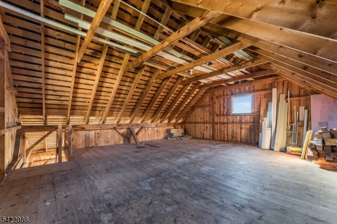
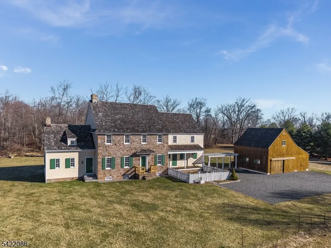
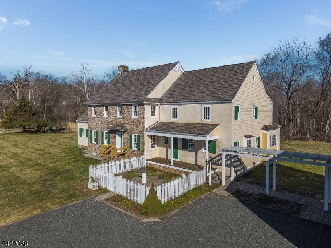
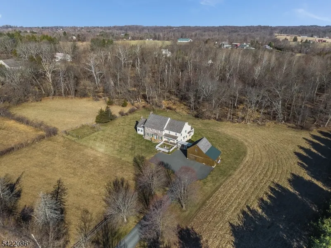
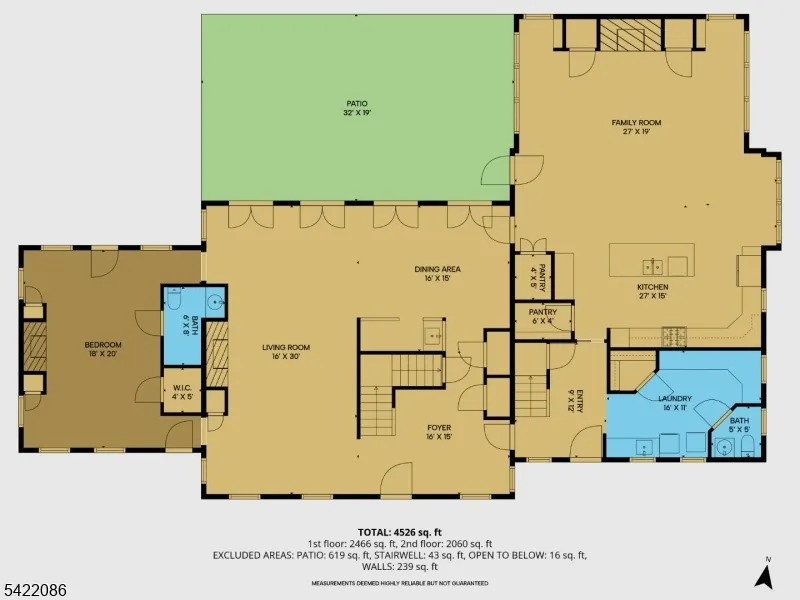
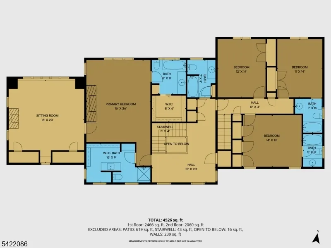
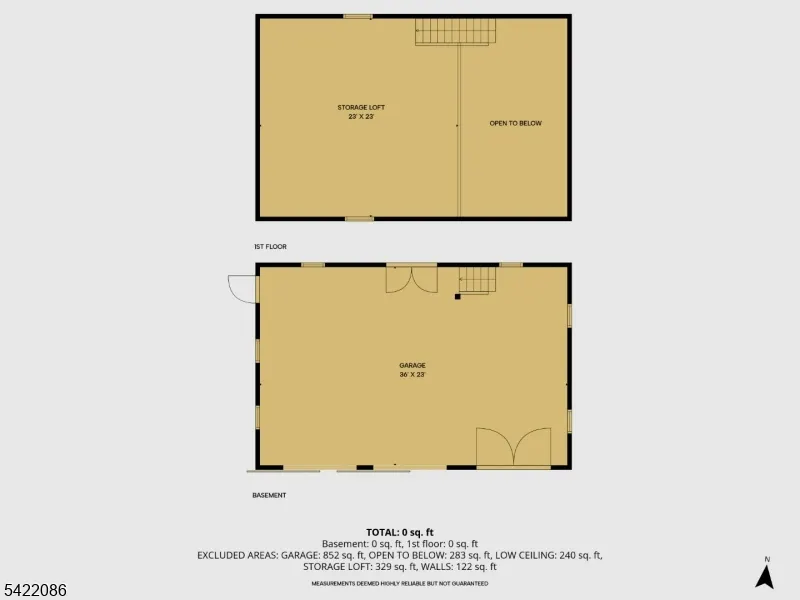
Step into the past with this architectural gem, built in 2003 as an authentic recreation of this area's 18 th C architecture, while being professionally designed for 21st century living. It is located in the historic village of Headquarters, a National Register Historic District. The spacious interior features: five bedrooms, five baths, two half-baths including a first-floor bedroom with potential full bath. Four authentically historic fireplaces [living room, great room, master bedroom, first-floor bedroom] add warmth and character throughout. Designed for both everyday living and entertaining, large living, dining, & family rooms open seamlessly to a stone patio with inviting indoor-outdoor flow. Spacious custom kitchen with two walk-in pantries completes the charm of the great room. The main suite is a luxurious retreat, two full-baths with adjoining walk-in closets, and large sitting room. Two additional bedrooms have en-suite baths and a third bedroom has adjacent hall bath. Modern efficiency is insured with geothermal heating & air-conditioning and Superior-Walls insulated full basement, providing year-round comfort. Set on 6.4 picturesque tree-lined acres, the property also includes a 3-bay timber-frame barn offering endless possibilities for storage, hobbies, or equestrian pursuits. A truly unique offeringthat captures the elegance of the past while embracing modern living.
| Elementary School | Middle School | High School |
|---|---|---|
| Delaware Elementary School | Delaware Middle School | Huntcentrl High School |
| Price History | |
|---|---|
| 4/6/2026 | Listed $1,612,500 |
| 6/15/2026 | 11$1,450,000 |
General Features
| Sewer | Septic 5+ Bedroom Town Verified |
|---|---|
| Heating | Forced Hot Air,Geothermal,Multi-Zone |
| Cooling | Central Air,Geothermal,Multi-Zone Cooling |
| Utilities | Electric,Gas-Propane |
| Possession | POT |
| Roof | Wood Shingle |
| Appliances | Carbon Monoxide Detector,Cooktop - Gas,Dishwasher,Disposal,Dryer,Kitchen Exhaust Fan,Refrigerator,Self Cleaning Oven,Wall Oven(s) - Electric,Washer,Wine Refrigerator |
| Water Heater | Gas |
| Garage Spaces | 3 |
| Architectural Style | Colonial,Custom Home |
| Year Built | 2003 |
| Garage | Detached Garage |
| Township | Delaware Twp. |
| Easement | Yes |
| Tax Year | 2025 |
| Services | Cable TV Available,Garbage Extra Charge |
| Ownership | Fee Simple |
| Accessibility | No |
| County | Hunterdon |
| Subdivision Name | Headquarters Village |
| Total Rooms | 12 |
| Full Baths | 5 |
| Status | Active |
| Directions | Route 589 (John Ringoes Road) to left on Rosemont Ringoes (Route 604) to #348 approx 2.5 miles |
| High School | HUNTCENTRL |
| Open Parking Spaces | 12 |
| Elementary School | DELAWARE |
| Tax Annual Amount | 21645 |
| Home Warranty Y/N | Yes |
| Middle/Junior High School | DELAWARE |
| Drive | Crushed Stone |
| Standard Status | Active |
| Tax Assessed Value | 750800 |
| Town # | 1907 |
| Tax Lot | 14.01 |
| Primary Style | Colonial |
| Sub Property Type | Single Family |
| Community Living | No |
| Farm Assessment | No |
Interior Features
| Interior Amenities | BarWet,CeilBeam,CODetect,AlrmFire,FireExtg,CeilHigh,JacuzTyp,SecurSys,SmokeDet,StallShw,WlkInCls,WndwTret |
|---|---|
| Basement | Full |
| Flooring | Carpeting,Tile,Wood |
| Total Fireplaces | 4 |
| Fireplace Features | Bedroom 1,Bedroom 5+,Family Room,Gas Fireplace,Living Room |
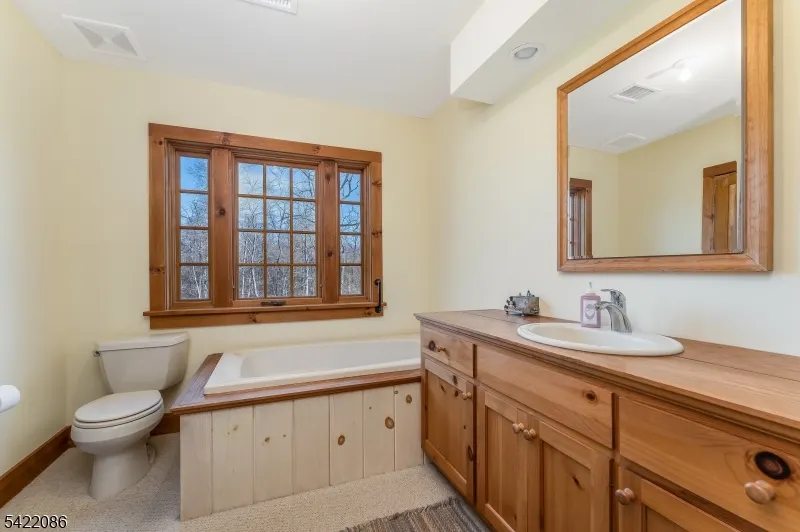
| Master Bath Features | Jetted Tub,Stall Shower |
| Other Room 1 Level | First |
| Kitchen Level | First |
| Living Room Level | First |
| Other Room 4 Level | Second |
| Dining Room Level | First |
| Other Room 2 Level | First |
| Family Room Level | First |
| In-Law Suite | Yes |
| Fuel Type | Gas-Propane Leased |
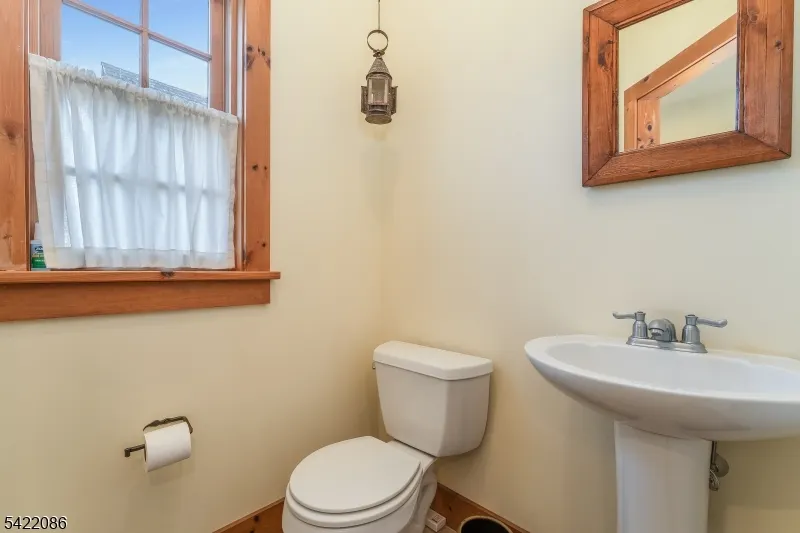
| Half Baths | 2 |
| Total Bedrooms | 5 |
| Kitchen Dimensions | 21x11 |
| RoomOther4Dimensions | 18x17 |
| RoomOther4Description | SittngRm |
| RoomOther3Dimensions | 17x15 |
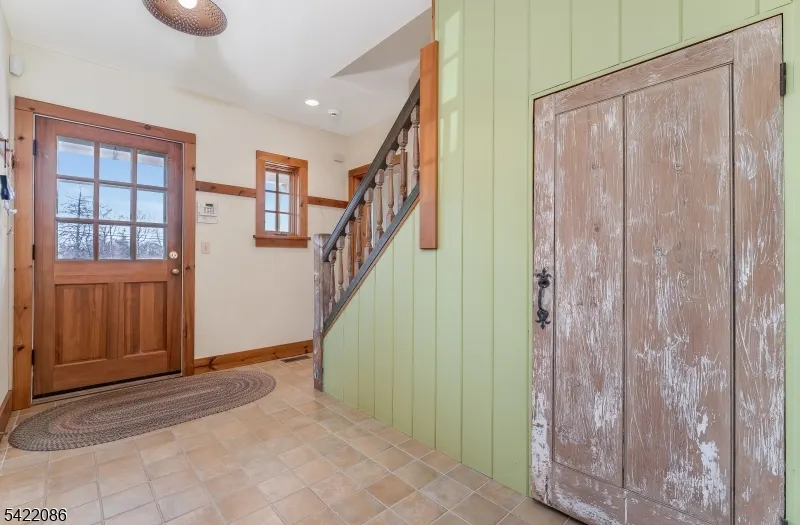
| RoomOther3Description | Foyer |
| RoomOther2Dimensions | 16x12 |
| RoomOther2Description | Office |
| RoomOther1Dimensions | 17x21 |
| RoomOther1Description | Bedroom |
| RoomLivingDimensions | 16x32 |
| Kitchen Features | Country Kitchen,Eat-In Kitchen,Pantry,Separate Dining Area |
| RoomFamilyDimensions | 27x23 |
| RoomDiningFeatures | Formal Dining Room |
| RoomDiningDimensions | 17x17 |
| RoomBed4Level | Second |
| RoomBed4Dimensions | 14x13 |
| RoomBed3Level | Second |
| RoomBed3Dimensions | 11x14 |
| RoomBed2Level | Second |
| RoomBed2Dimensions | 12x14 |
| RoomBed1Level | Second |
| RoomBed1Features | Fireplace,Full Bath,Sitting Room,Walk-In Closet |
| RoomBed1Dimensions | 16x21 |
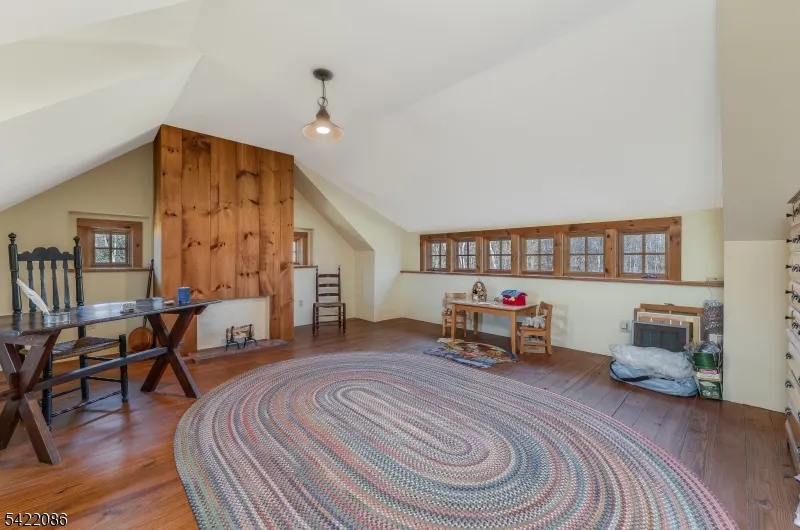
| Level 3 Rooms | Attic |
| Level 2 Rooms | 4+Bedrms,BathMain,BathOthr,SittngRm |
| Level 1 Rooms | 1Bedroom,DiningRm,FamilyRm,Foyer,Kitchen,Laundry,LivingRm,MudRoom,OutEntrn,PowderRm,SeeRem |
| In-Law Suite Description | SepEnter |
| Ground Level Rooms | Storage Room,Utility Room |
Exterior Features
| Exterior Amenities | BarnStbl,OpenPrch,OutBld/s,Patio,Pergola,ThrmlW&D,FencWood,Workshop |
|---|---|
| Pool | No |
| Lot Features | Open Lot,Wooded Lot |
| Water Source | Well |
| Exterior Description | Stone,Stucco,Wood Shingle |
| Lot Dimensions | 6.447 AC |
| Lot Size Acres | 6.45 |
Amenities
- Foreclosure
- Views
- Short Sale
- New Construction
- Adult 55+
- Lease To Own
- No HOA Fees
- Furnished
- Primary On Main
- Air Conditioning
- Seller Finance
- Green
- Fixer Upper
- Horse
- Golf
- Fireplace
- Deck
- Garage
- Basement
- Pool
Property vs Single Family Average in 08559
Price
Taxes
Year Built
Visits
 The data relating to real estate for sale on this website comes in part from the IDX Program of Garden State Multiple Listing Service, L.L.C. and REMAX Lifetime Realtors. Real estate listings held by other brokerage firms are marked as IDX listing. Information deemed reliable but not guaranteed. Copyright © 2026 Garden State Multiple Listing Service, L.L.C. All rights reserved. This information is being provided for Consumer's personal, non-commercial use and may not be used for any purpose other
