
Address
1625 Route206, Chester Twp., NJ
Price
$ 949,000
Property Attributes
- MLS#4018818
- TypeSingle Family
- Listing Status Active
- CountyMORRIS
- CityChester Twp.
- AreaChester Twp.
- Zip07930
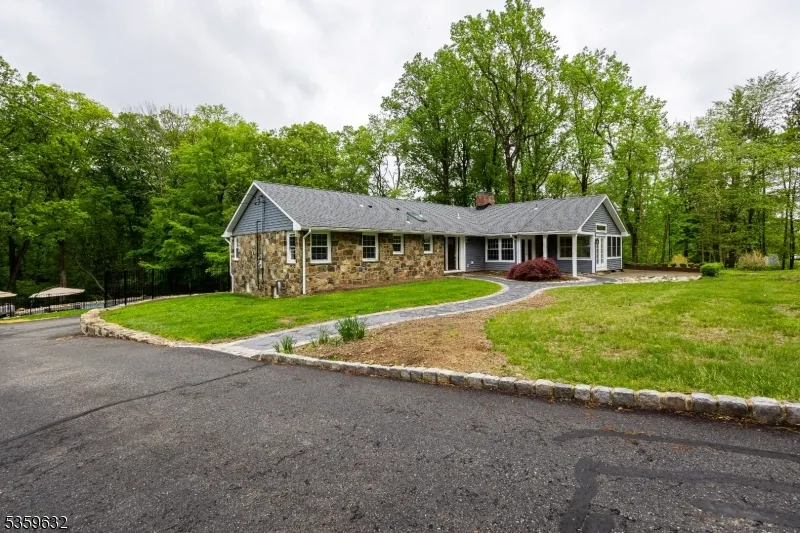
- StyleRanch
- Year Built1966
- Taxes$ 17493
- Price$ 949,000
- Bedrooms4
- Full Bathrooms3
- Half Bathrooms0
- Lot Size3.03 Acres
Data Source:
Garden State MLS (GSMLS)
Property Description
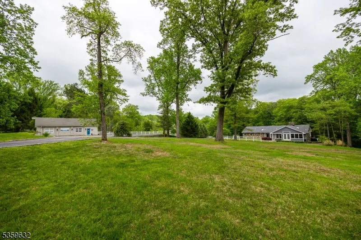
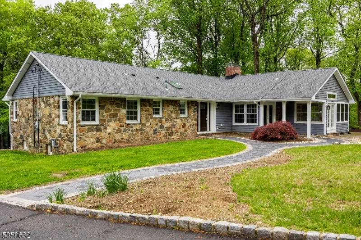
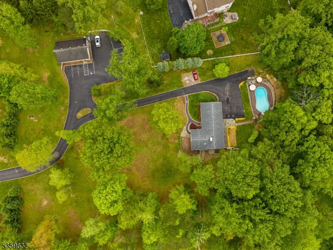
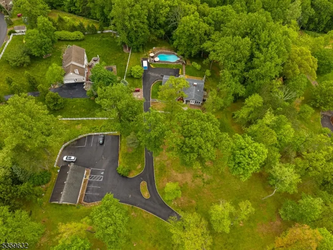
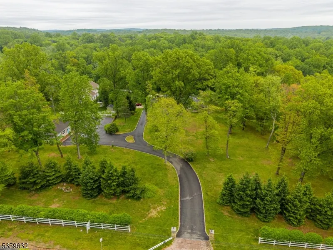
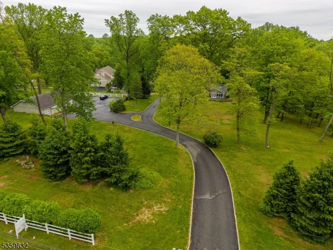
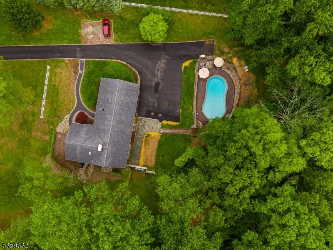
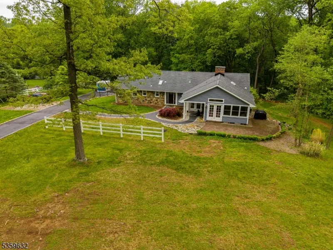
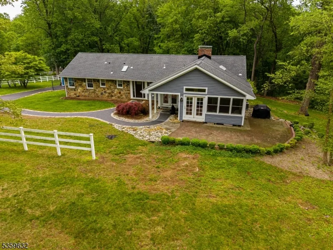
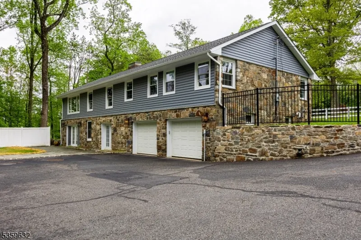
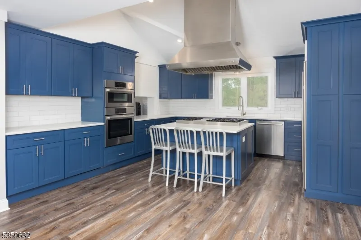
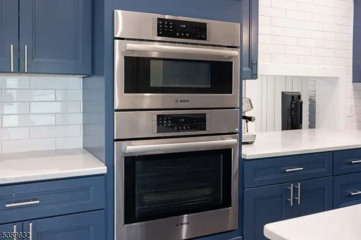
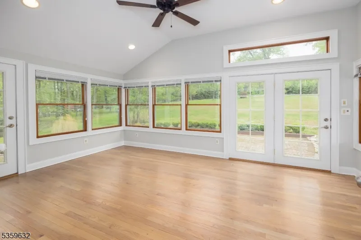
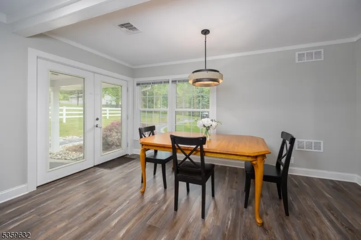
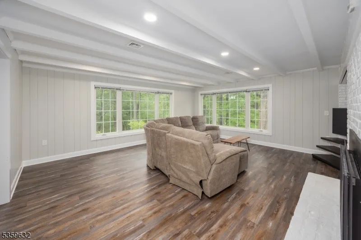
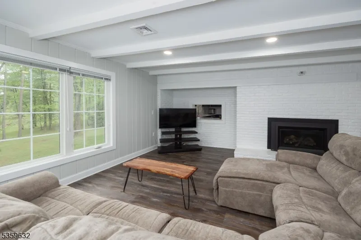
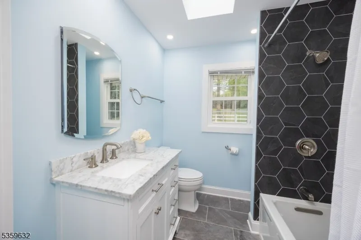
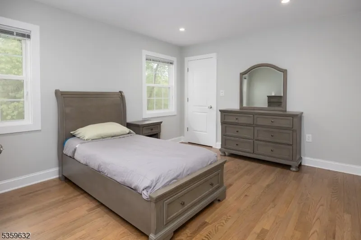
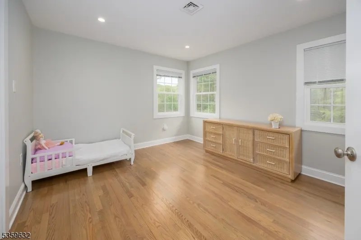
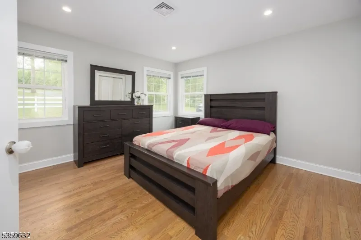
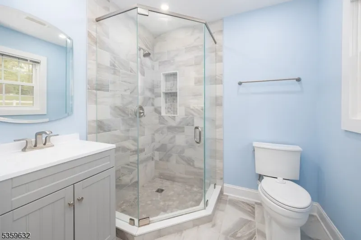
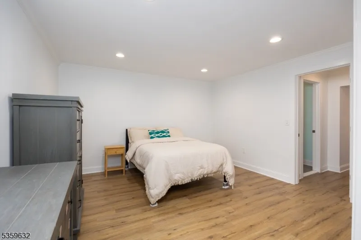
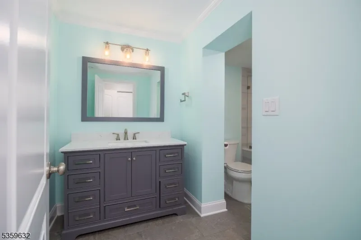
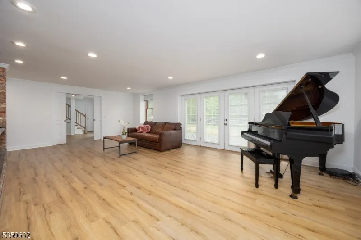
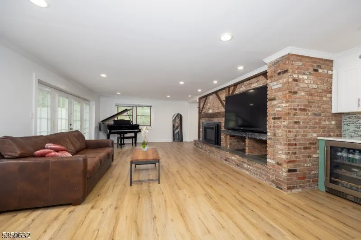
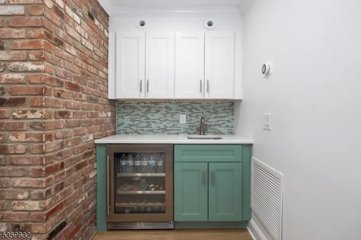
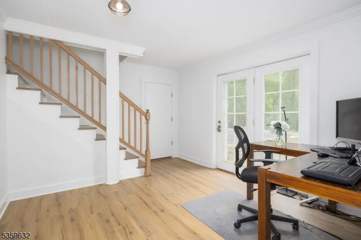
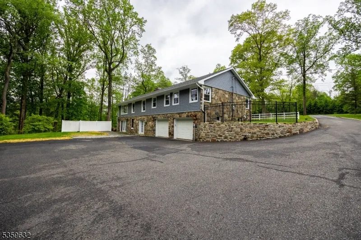
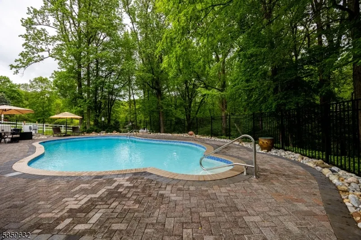
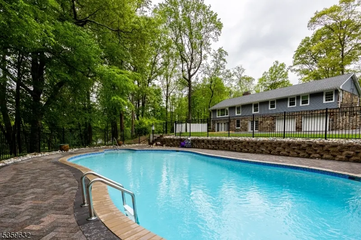
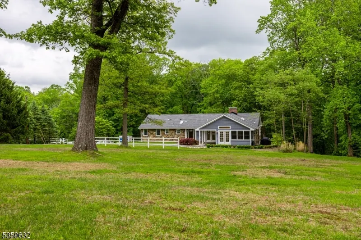
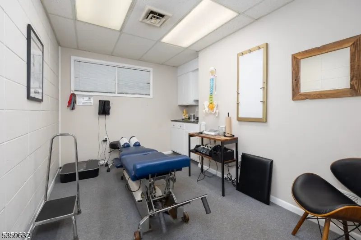
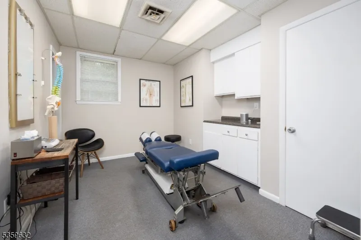
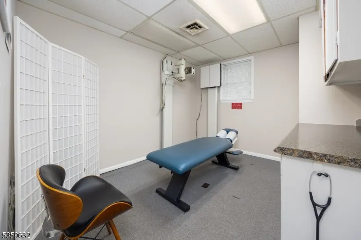
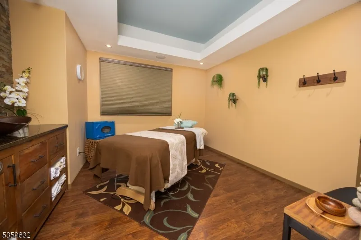
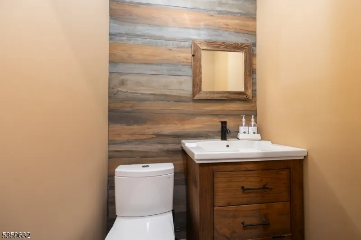
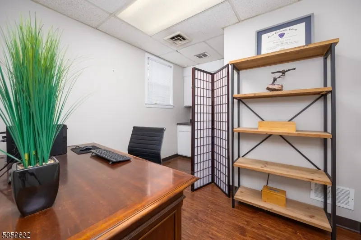
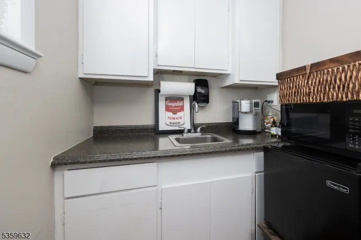
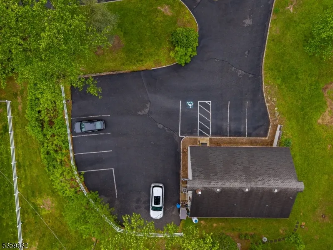
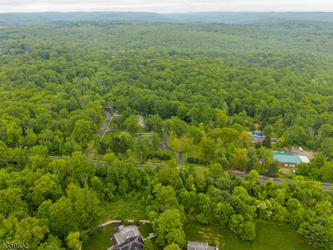
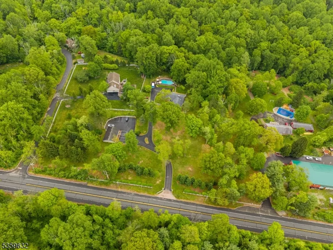
Welcome to this fully renovated, move-in ready ranch-style home w/ 4 bedrooms & 3 full bathrooms, set on over 3 private, scenic acres in the heart of Chester Township. Thoughtfully updated, this home blends classic charm w/ modern finishes, offering single-level living with bright, open-concept spaces designed for comfort & style. The custom kitchen features high-end appliances, and a layout perfect for cooking and entertaining. Throughout the home, enjoy refinished hardwood floors, updated bathrooms, and new windows that fill the space with natural light. Major upgrades include new siding, roof, plumbing, electrical, and an HVAC system with a high-efficiency boiler. Both the main house & detached building benefit from updated septic systems. The finished lower level, with a private entrance, is currently used as an au pair suite ideal for , guests, or a in law suite setup. Step outside to your private backyard oasis w/ a renovated in-ground pool featuring new plaster, plumbing, & equipment ideal for entertaining. The expansive lot offers plenty of space for recreation, gardening, or quiet enjoyment. A detached second building adds flexibility as a possible guest house, office, studio, or workshop. Located minutes from top-rated schools, downtown Chester, parks, shopping, & commuter routes, this property offers a rare mix of modern systems, flexible living space, & peaceful surroundings a truly turn-key home in one of Morris County's most desirable areas.
| Price History | |
|---|---|
| 4/7/2026 | Listed $1,150,000 |
| 5/20/2026 | 5$1,099,000 |
| 7/6/2026 | 5$1,049,000 |
| 8/18/2026 | 5$999,000 |
| 9/16/2026 | 6$949,000 |
General Features
| Sewer | Septic |
|---|---|
| Heating | Forced Hot Air,Multi-Zone |
| Cooling | Central Air,Multi-Zone Cooling |
| Utilities | Electric,Gas-Propane |
| Possession | At Closing |
| Roof | Asphalt Shingle |
| Appliances | Carbon Monoxide Detector,Cooktop - Gas,Dishwasher,Dryer,Generator-Built-In,Generator-Hookup,Kitchen Exhaust Fan,Microwave Oven,Refrigerator,Self Cleaning Oven,Wall Oven(s) - Electric,Washer,Water Sof |
| Water Heater | From Furnace,Gas |
| Garage Spaces | 2 |
| Architectural Style | Ranch |
| Pool Features | Heated,In-Ground Pool |
| Exclusions | Generator at 2nd Building |
| Year Built | 1966 |
| Garage | Attached Garage |
| Township | Chester Twp. |
| Easement | Unknown |
| Tax Year | 2025 |
| Services | Cable TV Available,Garbage Extra Charge |
| Ownership | Fee Simple |
| County | Morris |
| Association Amenities | Storage |
| Possible Use | Home-Office |
| Total Rooms | 21 |
| Full Baths | 3 |
| Status | Active |
| Directions | USE GPS 1625 US-206 |
| Tax Annual Amount | 17493 |
| Drive | Blacktop |
| Standard Status | Active |
| Tax Assessed Value | 676200 |
| Town # | 2307 |
| Tax Lot | 106.01 |
| Primary Style | Ranch |
| Sub Property Type | Single Family |
| Community Living | No |
Interior Features
| Interior Amenities | BarWet,Blinds,CODetect,Skylight,SmokeDet,StallShw,TubShowr |
|---|---|
| Basement | Finished,Full,Walkout |
| Flooring | Tile,Vinyl-Linoleum,Wood |
| Total Fireplaces | 2 |
| Fireplace Features | Gas Fireplace,Living Room,Rec Room |
| Master Bath Features | Stall Shower |
| Other Room 1 Level | First |
| Kitchen Level | First |
| Living Room Level | First |
| Other Room 4 Level | Basement |
| Dining Room Level | First |
| Other Room 2 Level | First |
| Other Room 3 Level | Basement |
| Family Room Level | First |
| In-Law Suite | Yes |
| Fuel Type | Gas-Propane Leased |
| Total Bedrooms | 4 |
| Kitchen Dimensions | 16x14 |
| RoomOther4Dimensions | 10x6 |
| RoomOther4Description | Storage Room |
| RoomOther3Dimensions | 26x17 |
| RoomOther3Description | Rec Room |
| RoomOther2Dimensions | 7x6 |
| RoomOther2Description | Laundry Room |
| RoomOther1Dimensions | 6x6 |
| RoomOther1Description | Foyer |
| RoomLivingDimensions | 16x14 |
| Kitchen Features | Center Island,Country Kitchen,Eat-In Kitchen |
| RoomFamilyDimensions | 19x18 |
| RoomDiningFeatures | Formal Dining Room |
| RoomDiningDimensions | 17x10 |
| RoomBed4Level | Basement |
| RoomBed4Dimensions | 14x17 |
| RoomBed3Level | First |
| RoomBed3Dimensions | 14x10 |
| RoomBed2Level | First |
| RoomBed2Dimensions | 12x10 |
| RoomBed1Level | First |
| RoomBed1Features | 1st Floor,Full Bath |
| RoomBed1Dimensions | 12x12 |
| Level 1 Rooms | 3Bedroom,BathMain,BathOthr,Foyer,InsdEntr,Kitchen,Laundry,LivingRm |
| In-Law Suite Description | Bedroom1,FullBath,LivingRm,SepEnter |
Exterior Features
| Exterior Amenities | Metal Fence,Outbuilding(s),Patio,Thermal Windows/Doors |
|---|---|
| Pool | Yes |
| Water Source | Well |
| Exterior Description | Composition Siding |
| Lot Dimensions | 3.029 AC |
| Lot Size Acres | 3.03 |
Amenities
- Foreclosure
- Views
- Short Sale
- New Construction
- Adult 55+
- Lease To Own
- No HOA Fees
- Furnished
- Primary On Main
- Air Conditioning
- Seller Finance
- Green
- Fixer Upper
- Horse
- Golf
- Fireplace
- Deck
- Garage
- Basement
- Pool
Property vs Single Family Average in 07930
Price
Taxes
Year Built
Visits
 The data relating to real estate for sale on this website comes in part from the IDX Program of Garden State Multiple Listing Service, L.L.C. and REMAX Lifetime Realtors. Real estate listings held by other brokerage firms are marked as IDX listing. Information deemed reliable but not guaranteed. Copyright © 2026 Garden State Multiple Listing Service, L.L.C. All rights reserved. This information is being provided for Consumer's personal, non-commercial use and may not be used for any purpose other
