
Address
6 Wildlife Run, Boonton Twp., NJ
Price
$ 1,900,000
Property Attributes
- MLS#4019146
- TypeSingle Family
- Listing Status Active
- CountyMORRIS
- CityBoonton Twp.
- AreaBoonton Twp.
- NeighborhoodHawk Hill
- Zip07005
- StyleColonial
- Year Built2004
- Taxes$ 30316
- Price$ 1,900,000
- Bedrooms4
- Full Bathrooms5
- Half Bathrooms2
- Lot Size2.24 Acres
Data Source:
Garden State MLS (GSMLS)
Property Description
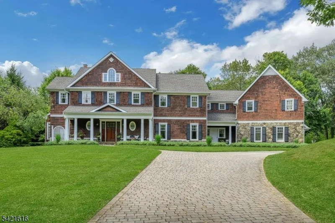
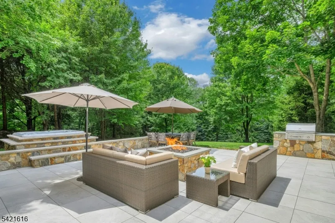
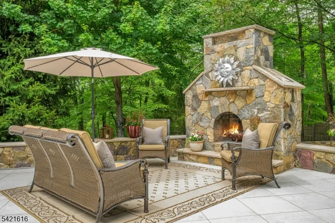
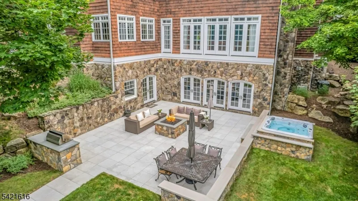
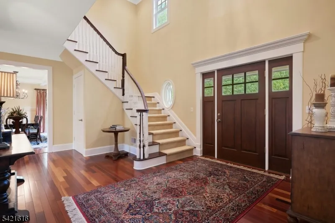
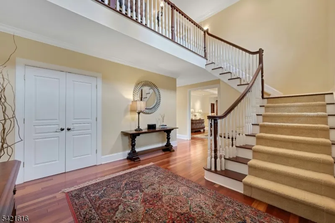
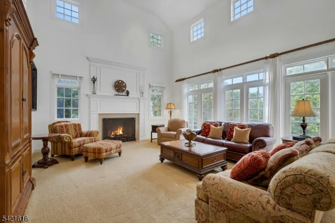
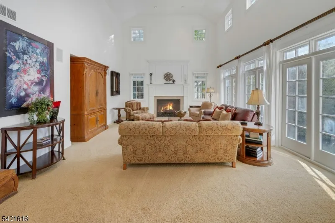
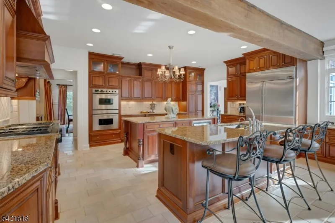
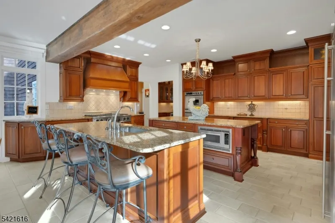
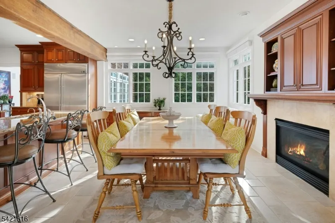
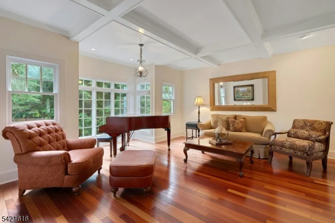
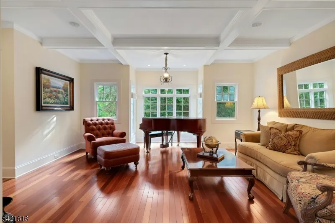
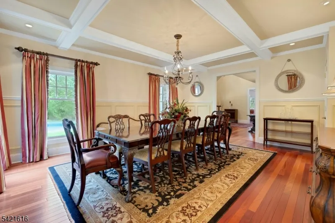
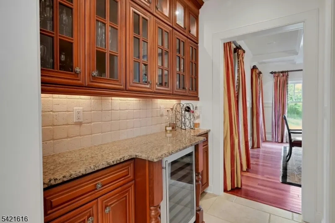
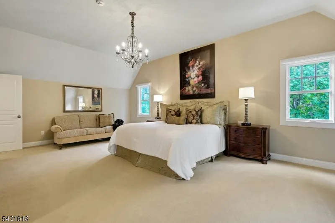
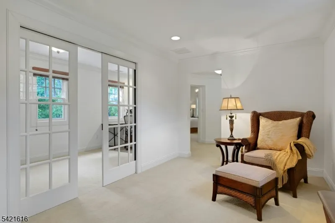
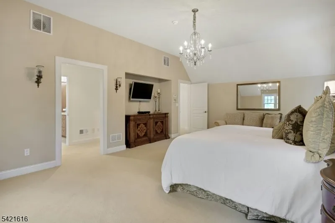
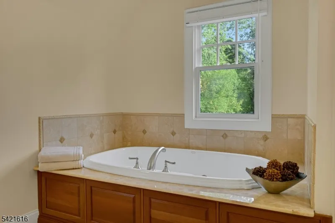
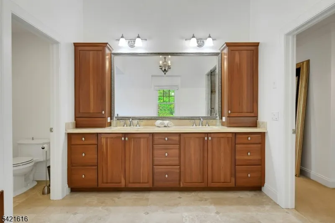
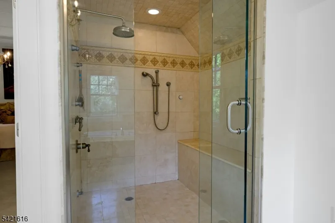
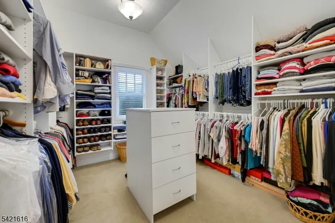
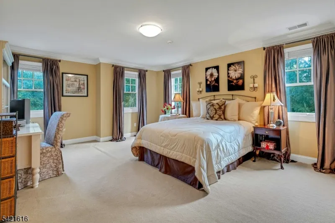
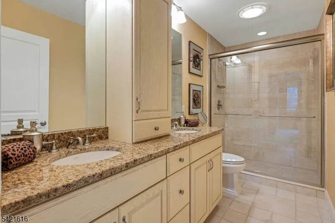
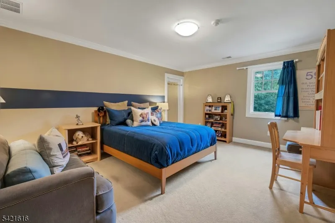
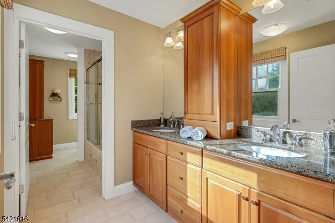
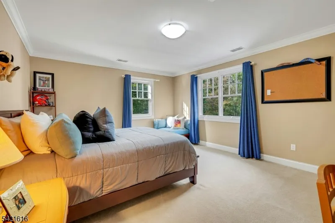
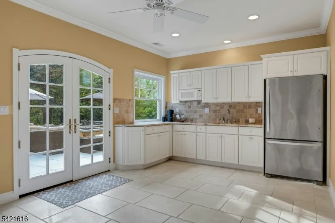
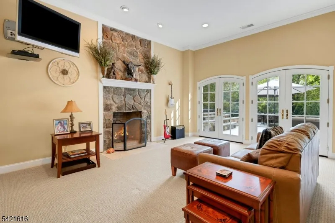
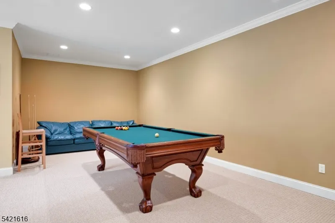
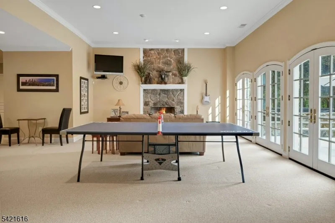
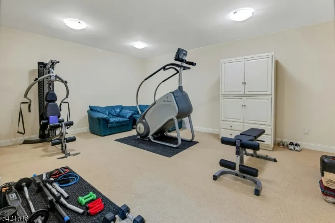
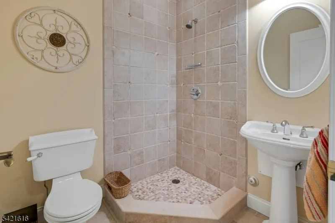
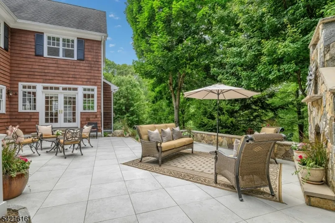
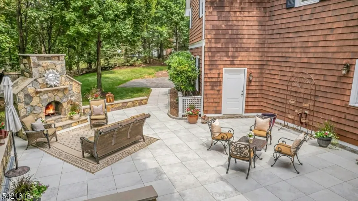
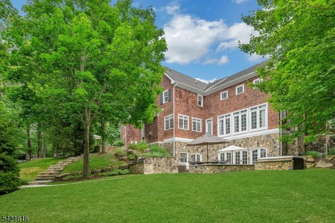
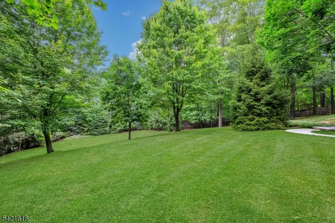
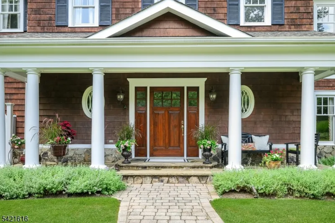
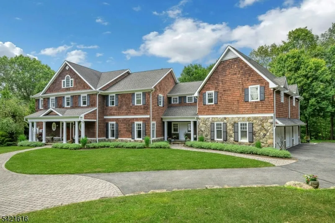
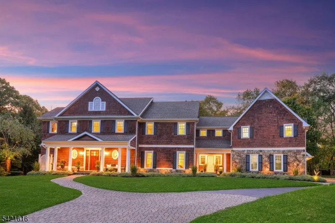
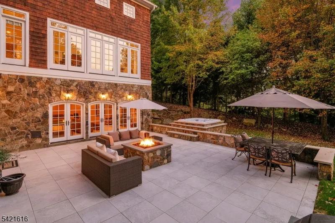
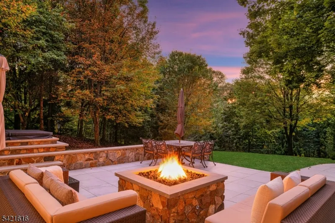
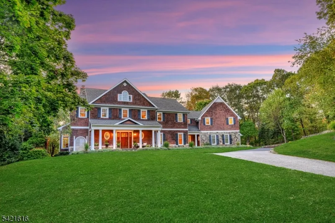
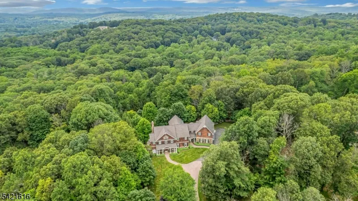
An exceptional opportunity in prestigious Hawk Hill! Nestled on 2.24 private acres, this exceptional custom-built 4-bedroom, 7-bath home offers a rare opportunity to own a residence that blends luxury, privacy, and thoughtful design. Surrounded by mature landscaping, it provides a true retreat setting with spectacular living spaces inside and out. A gracious foyer introduces refined interiors with custom millwork and three fireplaces. The main level features a formal dining room, elegant music room, and a dry bar ideally positioned for entertaining. The gourmet kitchen offers two islands, a sunny breakfast area with gas fireplace that opens seamlessly to a spacious family room with a striking stone fireplace.The primary suite includes a sitting area, private office, walk-in closet, and spa-like bath. Three additional bedrooms include one ensuite and two sharing a well appointed hall bath.The walkout lower level features a family room with fireplace, gym, kitchenette, full bath, recreation space, powder room & ample storage. Ideal for extended living or in-law suite. Outdoor living includes a stone patio, hot tub, expansive lawn with room for a pool, and an upper patio with a wood-burning fireplace Perfect for year round enjoyment. Located in desirable Boonton Township with top-rated schools, including acclaimed Mountain Lakes High School. Come experience the lifestyle that sets this home apart!
| Elementary School | Middle School | High School |
|---|---|---|
| RockawayVL Elementary School | RockawayVL Middle School | Mountain Lakes High School |
| Price History | |
|---|---|
| 4/8/2026 | Listed $2,100,000 |
| 4/29/2026 | 10$1,900,000 |
General Features
| Sewer | Septic 4 Bedroom Town Verified |
|---|---|
| Heating | 1 Unit,Baseboard - Hotwater,Multi-Zone |
| Cooling | 2 Units,Multi-Zone Cooling |
| Utilities | All Underground,Gas-Natural |
| Possession | POT |
| Roof | Asphalt Shingle |
| Appliances | Carbon Monoxide Detector,Cooktop - Gas,Dishwasher,Dryer,Hot Tub,Kitchen Exhaust Fan,Microwave Oven,Refrigerator,Self Cleaning Oven,Wall Oven(s) - Gas,Washer,Water Softener-Own,Wine Refrigerator |
| Water Heater | Gas |
| Garage Spaces | 3 |
| Architectural Style | Colonial |
| Year Built | 2004 |
| Garage | Attached,Built-In,DoorOpnr,InEntrnc,Oversize |
| Township | Boonton Twp. |
| Easement | Unknown |
| Tax Year | 2025 |
| Services | Cable TV |
| Ownership | Fee Simple |
| Accessibility | No |
| County | Morris |
| Subdivision Name | Hawk Hill |
| Total Rooms | 14 |
| Full Baths | 5 |
| Status | Active |
| Directions | Kingsland to Old Timber Trail to Wildlife Run |
| High School | Mountain Lakes |
| Open Parking Spaces | 10 |
| Elementary School | RockawayVL |
| Tax Annual Amount | 30316 |
| Home Warranty Y/N | No |
| Middle/Junior High School | RockawayVL |
| Drive | 2 Car Width,Additional Parking,Blacktop,Lighting,Paver Block |
| Standard Status | Active |
| Tax Assessed Value | 1194500 |
| Town # | 2302 |
| Tax Lot | 1.03 |
| Primary Style | Colonial |
| Sub Property Type | Single Family |
| Community Living | No |
| Farm Assessment | No |
Interior Features
| Interior Amenities | Bar-Wet,Blinds,Carbon Monoxide Detector,Cathedral Ceiling,Drapes,Fire Alarm Sys,High Ceilings,Security System,Smoke Detector,Window Treatments |
|---|---|
| Basement | Finished,Full,Walkout |
| Flooring | Carpeting,Tile,Wood |
| Total Fireplaces | 4 |
| Fireplace Features | Family Room,Gas Fireplace,Great Room,Kitchen,Wood Burning |
| Master Bath Features | Soaking Tub,Stall Shower |
| Other Room 1 Level | First |
| Kitchen Level | First |
| Living Room Level | First |
| Other Room 4 Level | Basement |
| Dining Room Level | First |
| Other Room 2 Level | Second |
| Other Room 3 Level | Second |
| Family Room Level | First |
| In-Law Suite | Yes |
| Fuel Type | Gas-Natural |
| Half Baths | 2 |
| Total Bedrooms | 4 |
| Kitchen Dimensions | 19x28 |
| RoomOther4Dimensions | 24x17 |
| RoomOther4Description | Rec Room |
| RoomOther3Dimensions | 16x10 |
| RoomOther3Description | SittngRm |
| RoomOther2Dimensions | 14x8 |
| RoomOther2Description | Office |
| RoomOther1Dimensions | 19x13 |
| RoomOther1Description | Foyer |
| RoomLivingDimensions | 17x19 |
| Kitchen Features | Center Island,Eat-In Kitchen,Separate Dining Area |
| RoomFamilyDimensions | 27x17 |
| RoomDiningFeatures | Formal Dining Room |
| RoomDiningDimensions | 19x16 |
| RoomBed4Level | Second |
| RoomBed4Dimensions | 13x17 |
| RoomBed3Level | Second |
| RoomBed3Dimensions | 13x16 |
| RoomBed2Level | Second |
| RoomBed2Dimensions | 14x19 |
| RoomBed1Level | Second |
| RoomBed1Features | Dressing Room,Full Bath,Other Room,Sitting Room,Walk-In Closet |
| RoomBed1Dimensions | 25x15 |
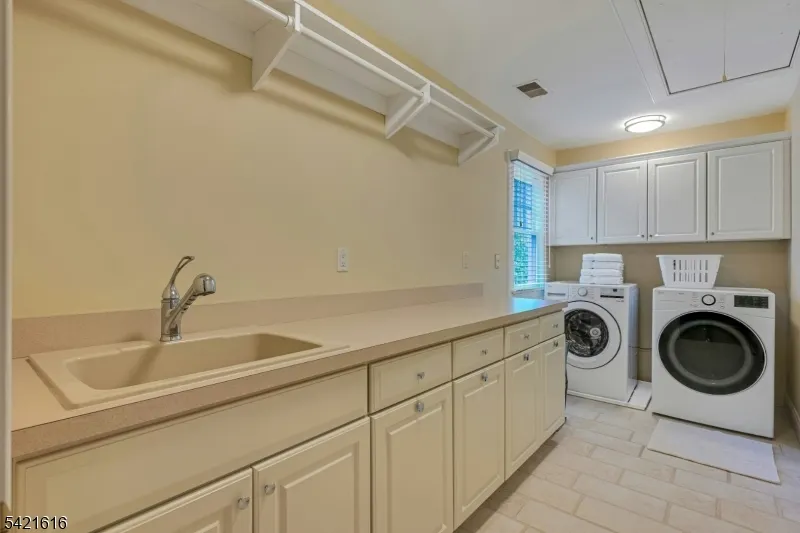
| Level 2 Rooms | 4+Bedrms,Laundry,Office,SittngRm |
| Level 1 Rooms | BathOthr,DiningRm,Foyer,GarEnter,Kitchen,LivingRm,MudRoom,Pantry,Utility |
| In-Law Suite Description | Bedroom1,FamilyRm,FullBath,Kitchen,SepEnter |
Exterior Features
| Exterior Amenities | Barbeque,Hot Tub,Open Porch(es),Patio,Thermal Windows/Doors |
|---|---|
| Pool | No |
| Lot Features | Cul-De-Sac,Level Lot,Wooded Lot |
| Water Source | Well |
| Exterior Description | Stone,Wood Shingle |
| Lot Dimensions | 2.240 AC |
| Lot Size Acres | 2.24 |
Amenities
- Foreclosure
- Views
- Short Sale
- New Construction
- Adult 55+
- Lease To Own
- No HOA Fees
- Furnished
- Primary On Main
- Air Conditioning
- Seller Finance
- Green
- Fixer Upper
- Horse
- Golf
- Fireplace
- Deck
- Garage
- Basement
- Pool
Property vs Single Family Average in 07005
Price
Taxes
Year Built
 The data relating to real estate for sale on this website comes in part from the IDX Program of Garden State Multiple Listing Service, L.L.C. and REMAX Lifetime Realtors. Real estate listings held by other brokerage firms are marked as IDX listing. Information deemed reliable but not guaranteed. Copyright © 2026 Garden State Multiple Listing Service, L.L.C. All rights reserved. This information is being provided for Consumer's personal, non-commercial use and may not be used for any purpose other
