
Address
8 Peach Tree Ln, Chester Twp., NJ
Price
$ 1,399,000
Property Attributes
- MLS#4026921
- TypeSingle Family
- Listing Status Active
- CountyMORRIS
- CityChester Twp.
- AreaChester Twp.
- NeighborhoodHighland Farms
- Zip07930
- StyleColonial
- Year Built2003
- Taxes$ 25298
- Price$ 1,399,000
- Bedrooms4
- Full Bathrooms4
- Half Bathrooms2
- Lot Size2 Acres
Data Source:
Garden State MLS (GSMLS)
Property Description
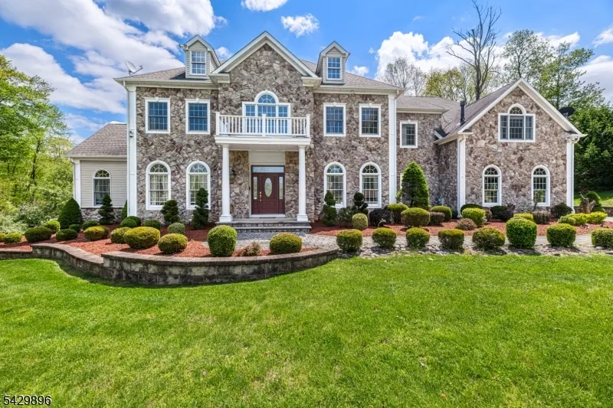
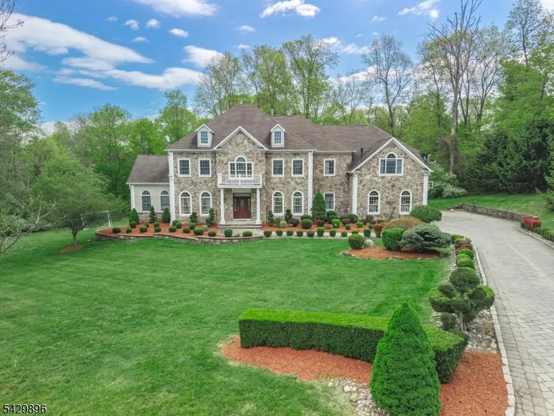
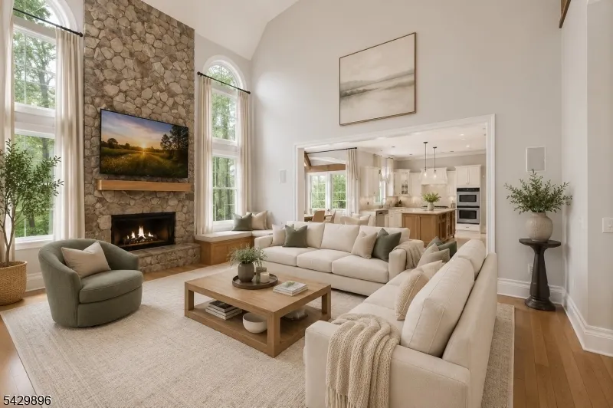
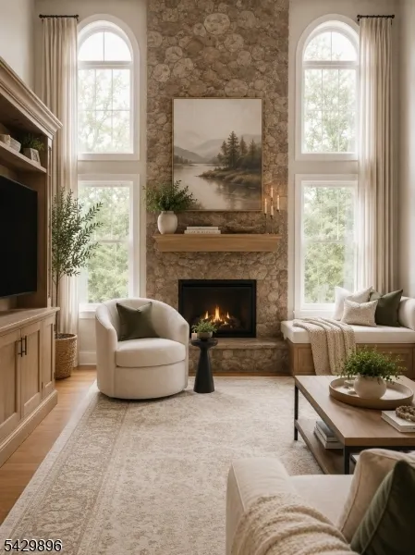
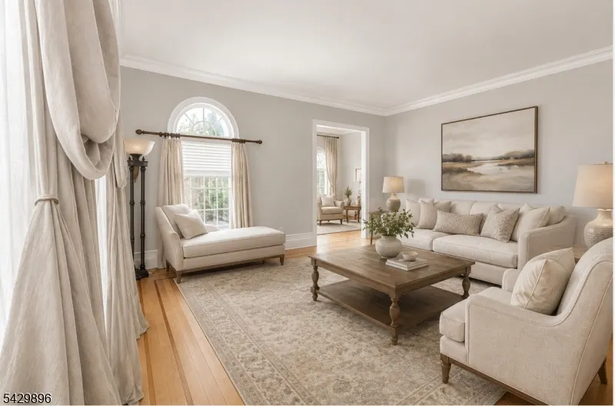
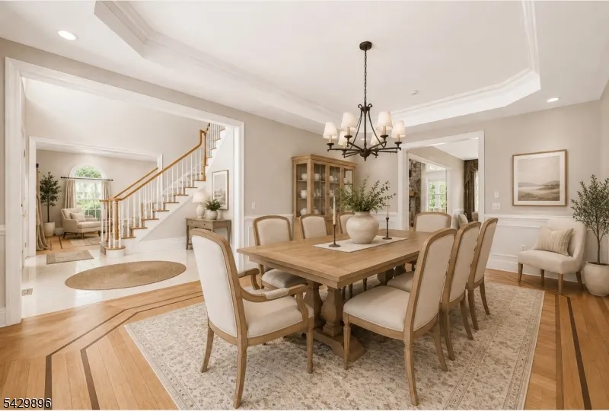
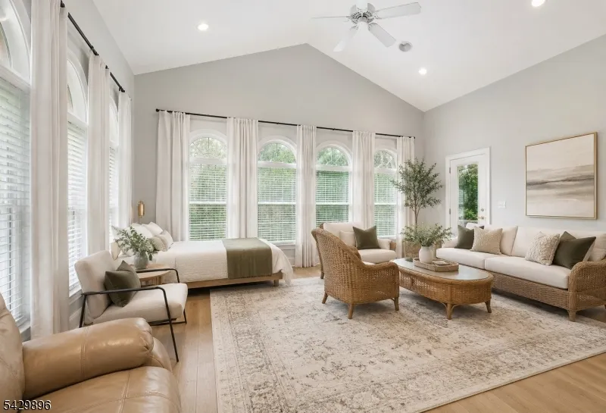
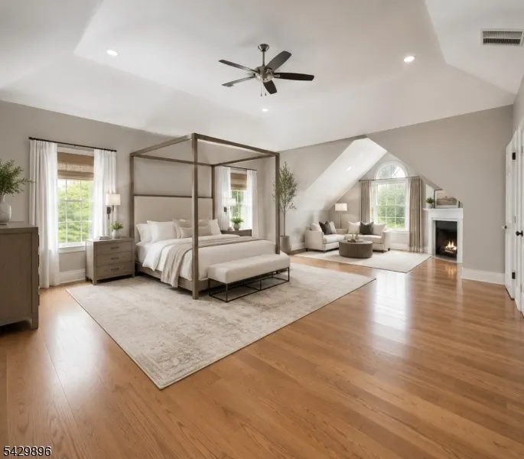
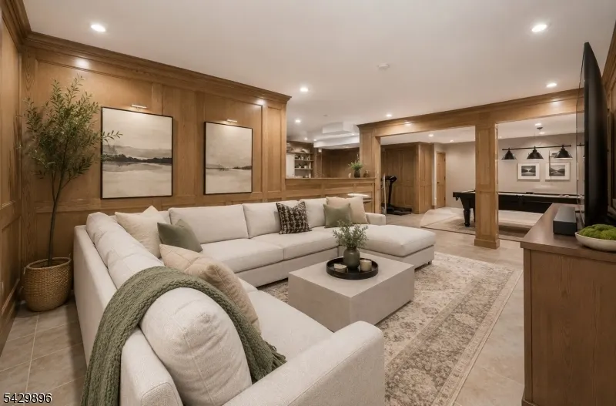
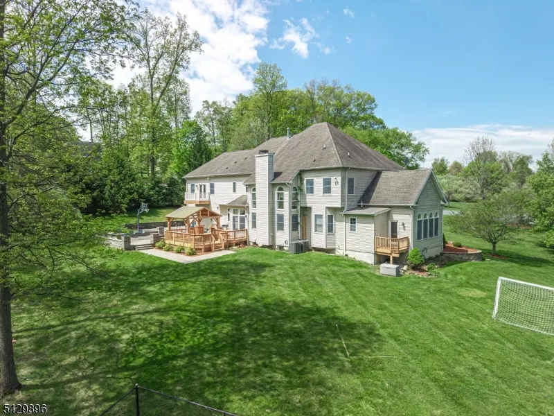
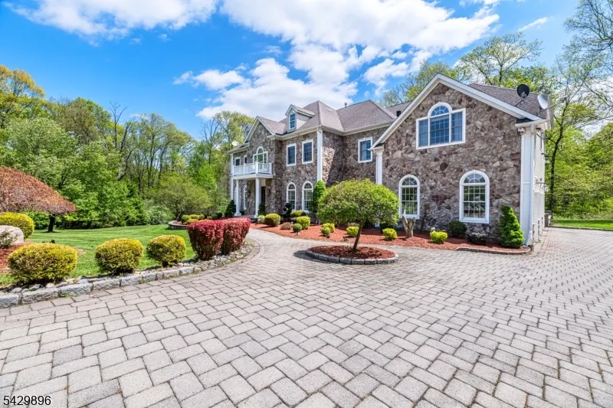
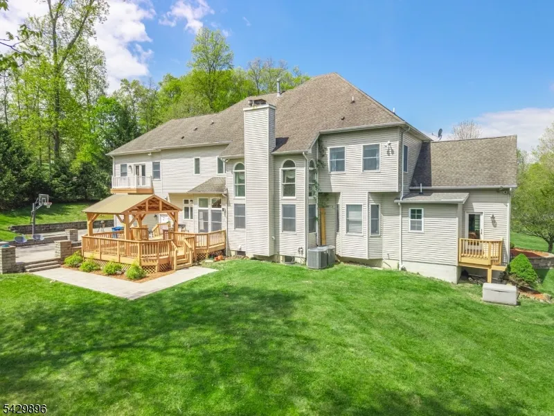
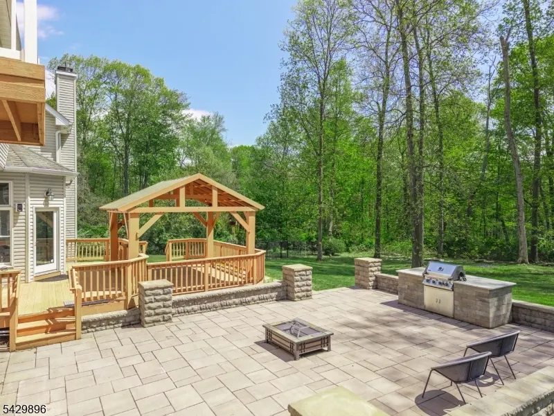
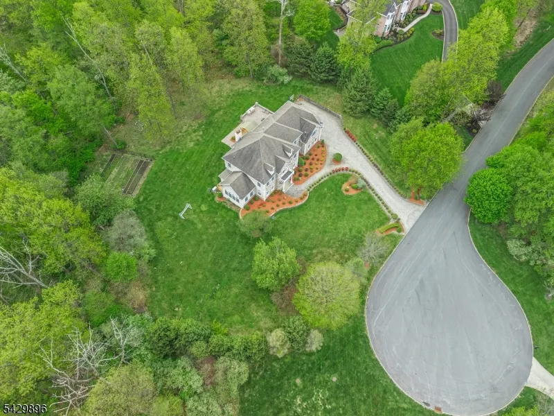
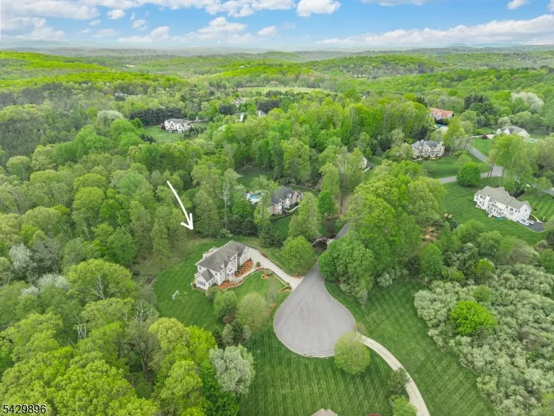
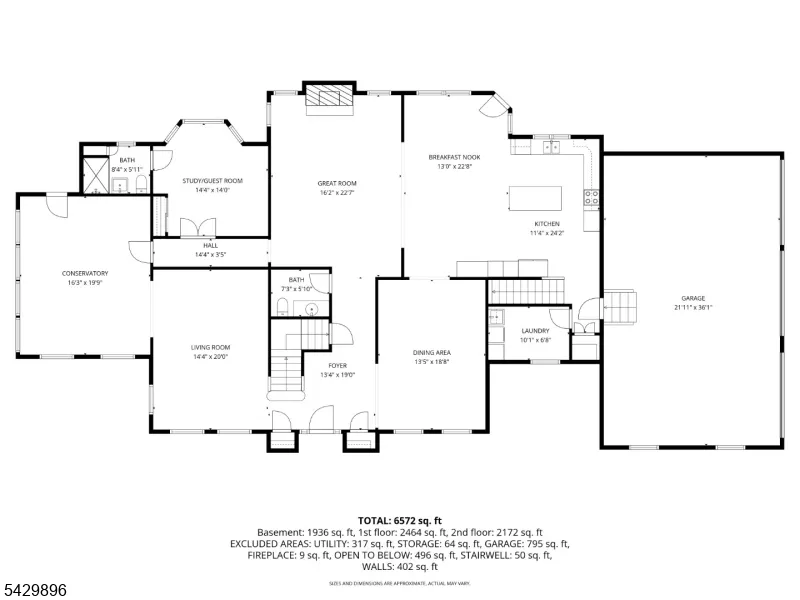
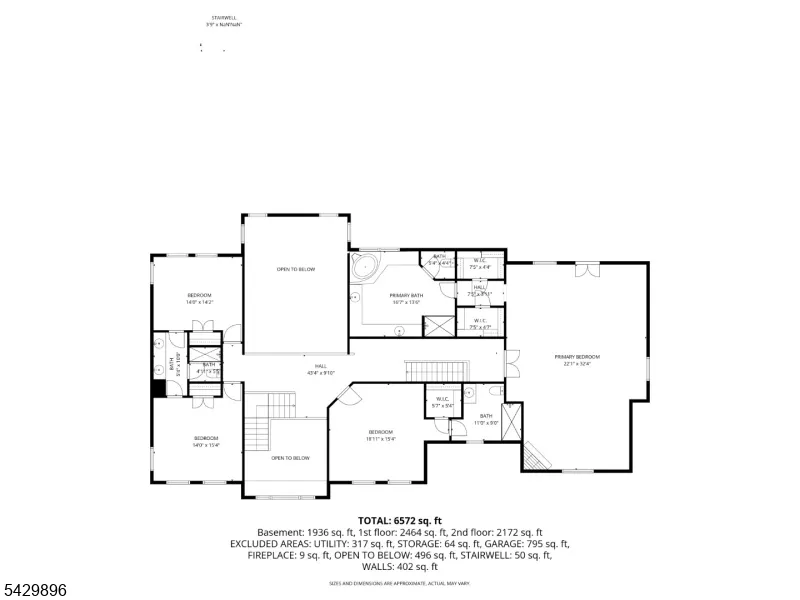
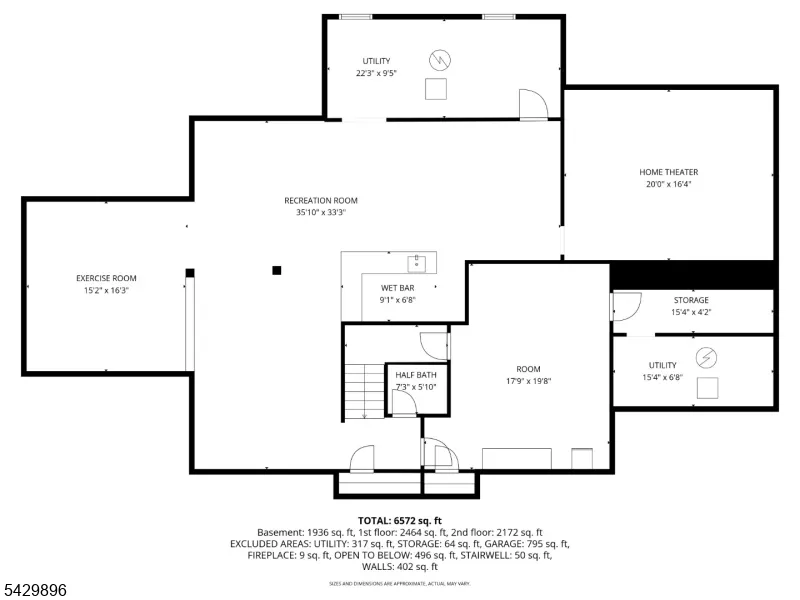
Beautifully maintained stone front center hall colonial in much desired Highland Farm section of Chester Township. Private end of cul-de-sac location complete with patio, built in grill, professional landscaping and paver driveway. Two story great room with wood burning fireplace opens to kitchen which comes equipped with stainless steel appliances including oversized sub zero refrigerator and double oven as well as five burner gas stove. Large formal living room continues to a stunning conservatory with oversized windows for natural light any time of day. Library/Office has recently renovated full bath. Large primary suite with fireplace, two walk in closets, sitting area which includes private deck overlooking rear of yard. Additional ensuite bedroom with updated shower complete with Pulse Makena shower spa panel system. Two additional bedrooms enjoy a jack and jill bathroom also complete with Pulse Makena shower spa. Finished lower level has home theatre, wet bar, recreation area as well as separate space for home gym. This home comes complete with a whole house generator. Fireplaces being conveyed "as is" with no known defects.
| Elementary School | Middle School | High School |
|---|---|---|
| Bragg Elementary School | Blackriver Middle School | W.M.Mendham High School |
| Price History | |
|---|---|
| 5/12/2026 | Listed $1,499,000 |
| 7/30/2026 | 4$1,450,000 |
| 8/29/2026 | 4$1,399,000 |
General Features
| Sewer | Septic 4 Bedroom Town Verified |
|---|---|
| Heating | Forced Hot Air |
| Cooling | Central Air |
| Utilities | All Underground,Gas-Natural |
| Possession | POT |
| Roof | Asphalt Shingle |
| Appliances | Cooktop - Gas,Dishwasher,Generator-Built-In,Hot Tub,Kitchen Exhaust Fan,Microwave Oven,Range/Oven-Gas,Refrigerator,Wall Oven(s) - Gas,Water Softener-Own |
| Water Heater | Gas |
| Garage Spaces | 3 |
| Architectural Style | Colonial |
| Exclusions | Television in primary bedroom |
| Year Built | 2003 |
| Garage | Attached Garage |
| Township | Chester Twp. |
| Easement | Unknown |
| Tax Year | 2025 |
| Ownership | Fee Simple |
| County | Morris |
| Subdivision Name | Highland Farms |
| Total Rooms | 14 |
| Full Baths | 4 |
| Status | Active |
| Directions | Route 24 to Parker Road,left onto Highland,left onto Peach Tree. House on right at end of cul-de-sac |
| High School | W.M.Mendham |
| Elementary School | Bragg |
| Tax Annual Amount | 25298 |
| Middle/Junior High School | Blackriver |
| Drive | Additional Parking,Blacktop,Hard Surface |
| Standard Status | Active |
| Tax Assessed Value | 977900 |
| Town # | 2307 |
| Tax Lot | 12.12 |
| Primary Style | Colonial |
| Sub Property Type | Single Family |
| Community Living | No |
Interior Features
| Interior Amenities | BarWet,CODetect,CeilCath,AlrmFire,FireExtg,CeilHigh,HotTub,SmokeDet,SoakTub,Steam,WlkInCls |
|---|---|
| Basement | Finished,Full |
| Flooring | Wood |
| Total Fireplaces | 3 |
| Fireplace Features | Bedroom 1,Great Room,Rec Room |
| Master Bath Features | Soaking Tub,Stall Shower |
| Other Room 1 Level | First |
| Kitchen Level | First |
| Living Room Level | First |
| Other Room 4 Level | Basement |
| Dining Room Level | First |
| Den Level | First |
| Other Room 2 Level | First |
| Other Room 3 Level | Basement |
| Family Room Level | First |
| Fuel Type | Gas-Natural |
| Half Baths | 2 |
| Total Bedrooms | 4 |
| RoomOther4Description | Media Room |
| RoomOther3Description | Exercise Room |
| RoomOther2Description | Bedroom/Office |
| RoomOther1Description | Conservatory |
| Kitchen Features | Center Island,Eat-In Kitchen,Separate Dining Area |
| RoomDiningFeatures | Formal Dining Room |
| RoomBed4Level | Second |
| RoomBed3Level | Second |
| RoomBed2Level | Second |
| RoomBed1Level | Second |
| RoomBed1Features | Fireplace,Full Bath,Walk-In Closet |
| Level 3 Rooms | Attic |
| Level 2 Rooms | 4 Or More Bedrooms |
| Level 1 Rooms | 1Bedroom,BathOthr,Breakfst,Conserv,DiningRm,GarEnter,GreatRm,Kitchen,Laundry,LivingRm,Office,Pantry,PowderRm |
Exterior Features
| Exterior Amenities | Barbeque,Curbs,Patio,Pergola |
|---|---|
| Lot Features | Open Lot |
| Water Source | Well |
| Exterior Description | Stone,Vinyl Siding |
| Lot Dimensions | 2.001 AC |
| Lot Size Acres | 2.00 |
Amenities
- Foreclosure
- Views
- Short Sale
- New Construction
- Adult 55+
- Lease To Own
- No HOA Fees
- Furnished
- Primary On Main
- Air Conditioning
- Seller Finance
- Green
- Fixer Upper
- Horse
- Golf
- Fireplace
- Deck
- Garage
- Basement
- Pool
Property vs Single Family Average in 07930
Price
Taxes
Year Built
Visits
 The data relating to real estate for sale on this website comes in part from the IDX Program of Garden State Multiple Listing Service, L.L.C. and REMAX Lifetime Realtors. Real estate listings held by other brokerage firms are marked as IDX listing. Information deemed reliable but not guaranteed. Copyright © 2026 Garden State Multiple Listing Service, L.L.C. All rights reserved. This information is being provided for Consumer's personal, non-commercial use and may not be used for any purpose other
