
Address
1 Wimbledon Court, Cedar Grove Twp., NJ
Price
$ 3,999,000
Property Attributes
- MLS#4039072
- TypeSingle Family
- Listing Status Active
- CountyESSEX
- CityCedar Grove Twp.
- AreaCedar Grove Twp.
- NeighborhoodBradford Estates
- Zip07009
- StyleColonial
- Year Built2000
- Taxes$ 49843
- Price$ 3,999,000
- Bedrooms10
- Full Bathrooms8
- Half Bathrooms1
- Lot Size0.82 Acres
Data Source:
Garden State MLS (GSMLS)
Property Description
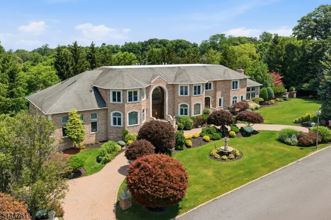
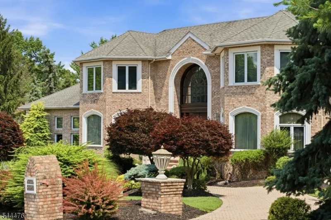
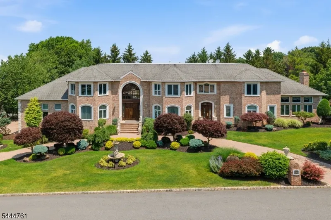
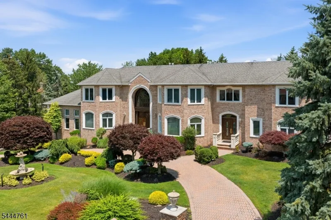
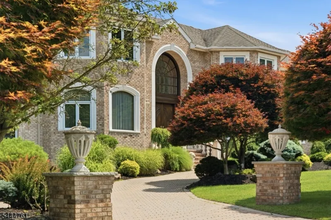
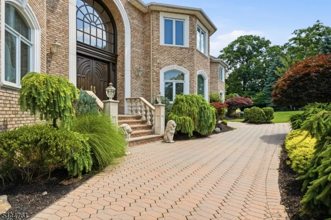
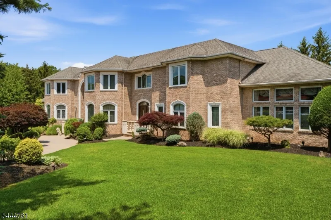
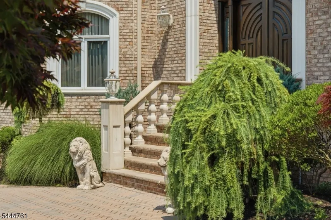
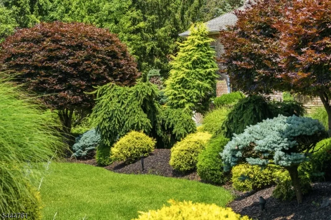
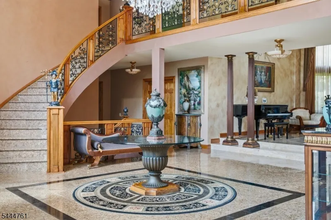
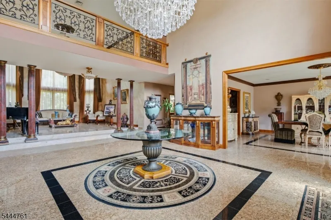
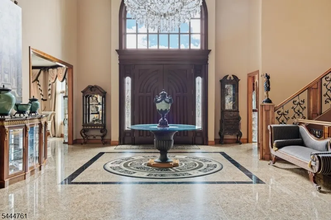
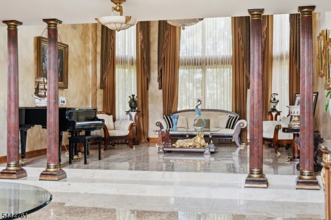
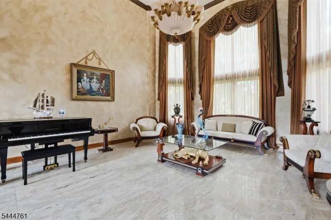
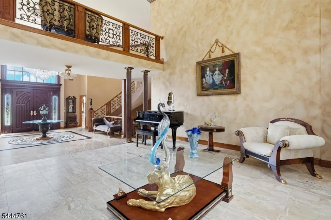
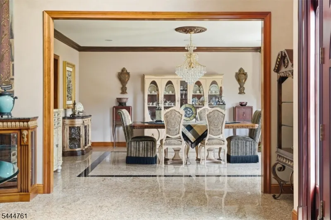
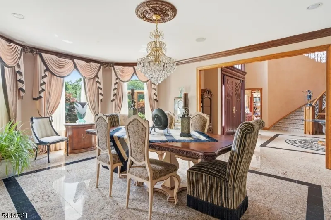
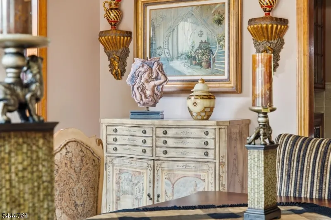
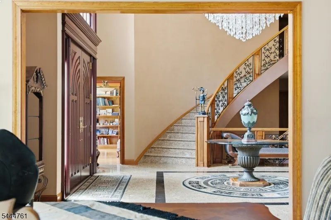
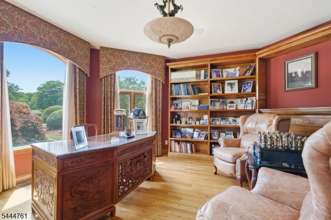
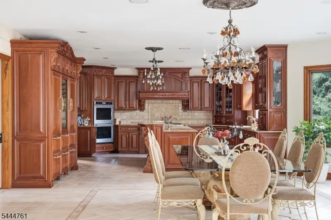
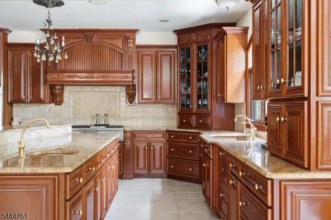
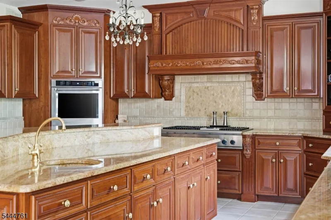
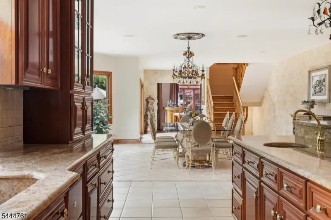
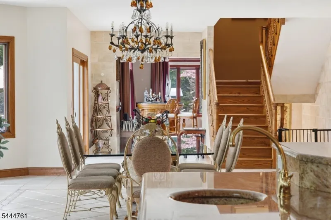
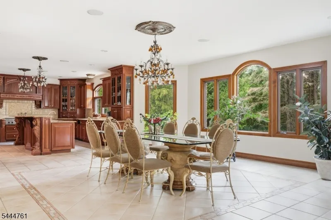
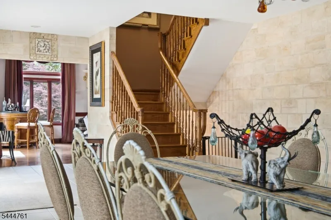
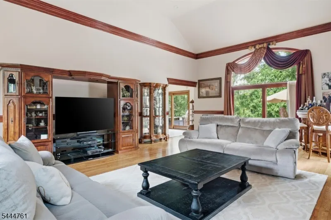
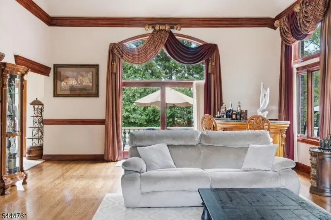
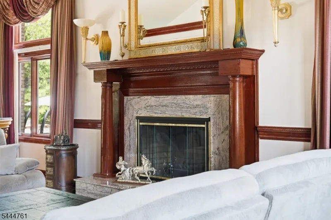
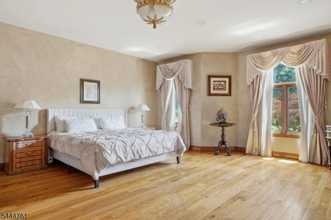
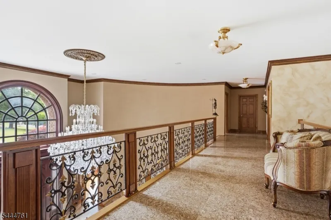
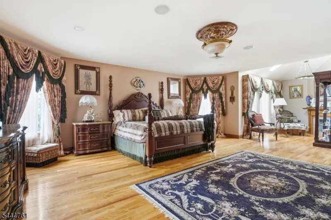
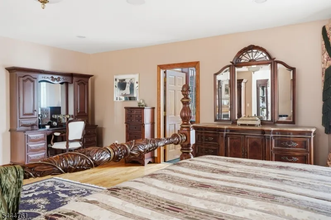
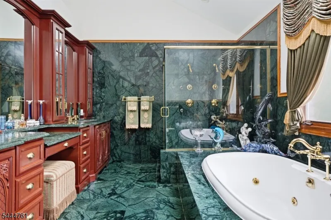
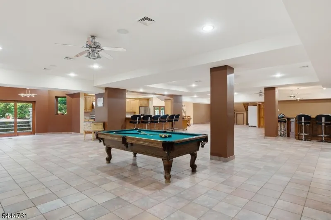
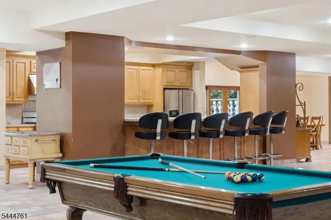
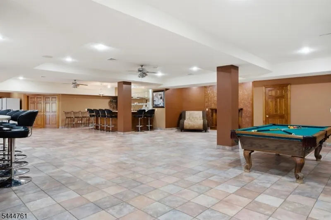
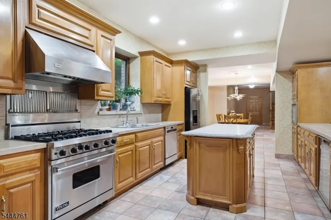
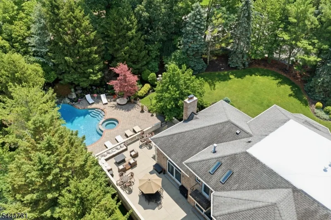
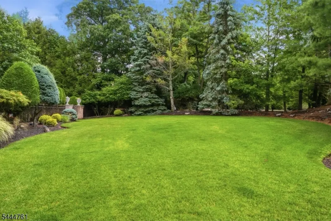
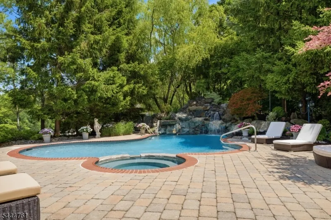
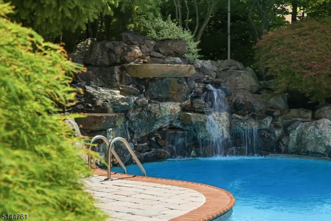
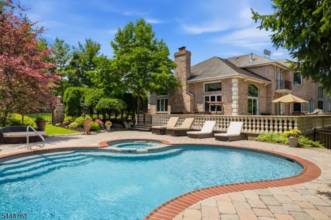
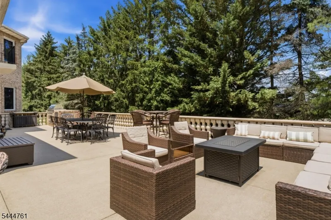
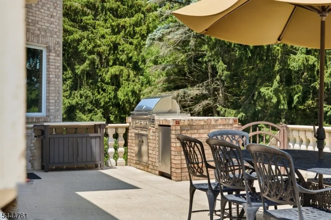
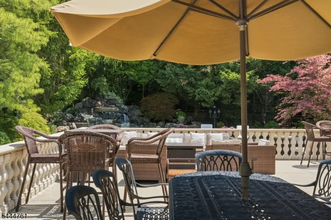
A grand brick residence with resort-style grounds, this home makes an unforgettable first impression with manicured landscaping, a circular paver approach and a dramatic arched entry. Inside, a two-story foyer sets the tone with stone floors, a sweeping staircase, wrought-iron details, custom millwork and a striking light fixture. Elegant formal spaces unfold from the entry, including a soaring living room with columned detail, an expansive dining room and a richly finished office with built-ins. The kitchen is designed for scale, with custom cabinetry, stone counters, premium appliances, a large island, extensive storage and a generous breakfast area wrapped in windows. Nearby, the family room offers warm wood floors, a fireplace, impressive ceiling height and direct access to the outdoor living spaces. The main level also includes a private bedroom suite, ideal for guests or extended stays. Upstairs, a gracious landing overlooks the foyer and leads to multiple bedroom suites, including a substantial primary retreat with a sitting area, large walk-in closet and spa-like bath with soaking tub, dual vanities and oversized shower. The lower level expands the home with a recreation room, billiards area, bar, secondary kitchen, bedroom, full bath and abundant storage. Outdoors, mature trees and layered plantings create a private setting with manicured lawns, a large terrace, outdoor kitchen, pool, spa and rock waterfall. A rare blend of presence, scale and everyday resort living.
| Elementary School | Middle School | High School |
|---|---|---|
| South End Elementary School | Cedar Grov Middle School | Cedar Grov High School |
| Price History | |
|---|---|
| 7/7/2026 | Listed $3,999,000 |
General Features
| Sewer | Public Sewer,Sewer Charge Extra |
|---|---|
| Heating | 4+ Units,Forced Hot Air,Multi-Zone |
| Cooling | 4+ Units,Central Air,Multi-Zone Cooling |
| Utilities | Gas In Street |
| Possession | TBD |
| Roof | Asphalt Shingle |
| Appliances | Cooktop - Gas,Dishwasher,Disposal,Dryer,Kitchen Exhaust Fan,Microwave Oven,Refrigerator,Self Cleaning Oven,Wall Oven(s) - Electric,Washer |
| Water Heater | Gas |
| Garage Spaces | 4 |
| Architectural Style | Colonial |
| Pool Features | Gunite,Heated,In-Ground Pool |
| Exclusions | See Listing Agent |
| Year Built | 2000 |
| Garage | Attached Garage,Garage Door Opener,Garage Under |
| Township | Cedar Grove Twp. |
| Easement | Unknown |
| Tax Year | 2025 |
| Services | Cable TV Available,Fiber Optic Available,Garbage Included |
| Ownership | Fee Simple |
| County | Essex |
| Subdivision Name | BRADFORD ESTATES |
| Total Rooms | 20 |
| Full Baths | 8 |
| Status | Active |
| Directions | Bradford Avenue to Woodstone Drive to Forest Hills Road to Club Way to Wimbledon Court. |
| High School | CEDAR GROV |
| Open Parking Spaces | 6 |
| Elementary School | SOUTH END |
| Tax Annual Amount | 49843 |
| Middle/Junior High School | CEDAR GROV |
| Drive | Circular,Paver Block |
| Standard Status | Active |
| Tax Assessed Value | 3028100 |
| Town # | 1604 |
| Tax Lot | 13 |
| Primary Style | Colonial |
| Sub Property Type | Single Family |
| Community Living | No |
Interior Features
| Interior Amenities | Bar-Wet,Blinds,Carbon Monoxide Detector,Cathedral Ceiling,Security System,Walk-In Closet |
|---|---|
| Basement | Finished,Full,Walkout |
| Flooring | Marble,Stone,Tile,Wood |
| Total Fireplaces | 4 |
| Fireplace Features | Bedroom 1,Family Room,Great Room |
| Master Bath Features | Jetted Tub,Stall Shower And Tub |
| Other Room 1 Level | Second |
| Kitchen Level | First |
| Living Room Level | First |
| Other Room 4 Level | Basement |
| Dining Room Level | First |
| Den Level | First |
| Other Room 2 Level | First |
| Other Room 3 Level | First |
| Family Room Level | First |
| In-Law Suite | Yes |
| Fuel Type | Gas-Natural |
| Half Baths | 1 |
| Total Bedrooms | 10 |
| Kitchen Dimensions | 18x16 |
| RoomOther4Dimensions | 79x34 |
| RoomOther4Description | Rec Room |
| RoomOther3Dimensions | 16x12 |
| RoomOther3Description | Bedroom |
| RoomOther2Dimensions | 21x18 |
| RoomOther2Description | Bedroom |
| RoomOther1Dimensions | 18x16 |
| RoomOther1Description | Bedroom |
| RoomLivingDimensions | 20x19 |
| Kitchen Features | Breakfast Bar,Center Island,Eat-In Kitchen,Second Kitchen,Separate Dining Area |
| RoomFamilyDimensions | 33x20 |
| RoomDiningFeatures | Formal Dining Room |
| RoomDiningDimensions | 21x17 |
| Den Dimensions | 17x17 |
| RoomBed4Level | Second |
| RoomBed4Dimensions | 26x17 |
| RoomBed3Level | First |
| RoomBed3Dimensions | 27x17 |
| RoomBed2Level | First |
| RoomBed2Dimensions | 22x18 |
| RoomBed1Level | Second |
| RoomBed1Features | Fireplace,Full Bath,Walk-In Closet |
| RoomBed1Dimensions | 36x21 |
| Level 2 Rooms | 4 Or More Bedrooms,Attic,Bath Main,Bath(s) Other |
| Level 1 Rooms | 2Bedroom,BathOthr,Breakfst,DiningRm,FamilyRm,Foyer,Kitchen,Laundry,LivingRm,Office,Pantry,PowderRm,SittngRm |
| In-Law Suite Description | Bedroom1,FullBath,LivingRm,SepEnter |
Exterior Features
| Exterior Amenities | Deck,Enclosed Porch(es),Metal Fence,Patio,Thermal Windows/Doors,Underground Lawn Sprinkler |
|---|---|
| Pool | Yes |
| Lot Features | Corner,Cul-De-Sac,Level Lot |
| Water Source | Public Water,Water Charge Extra |
| Exterior Description | Brick |
| Lot Dimensions | 0.82 Acres |
| Lot Size Acres | 0.82 |
Amenities
- Foreclosure
- Views
- Short Sale
- New Construction
- Adult 55+
- Lease To Own
- No HOA Fees
- Furnished
- Primary On Main
- Air Conditioning
- Seller Finance
- Green
- Fixer Upper
- Horse
- Golf
- Fireplace
- Deck
- Garage
- Basement
- Pool
Property vs Single Family Average in 07009
Price
Taxes
Year Built
Visits
 The data relating to real estate for sale on this website comes in part from the IDX Program of Garden State Multiple Listing Service, L.L.C. and REMAX Lifetime Realtors. Real estate listings held by other brokerage firms are marked as IDX listing. Information deemed reliable but not guaranteed. Copyright © 2026 Garden State Multiple Listing Service, L.L.C. All rights reserved. This information is being provided for Consumer's personal, non-commercial use and may not be used for any purpose other
