
Address
25 Tall Timber Ln, Bernards Twp., NJ
Price
$ 4,350,000
Property Attributes
- MLS#4045699
- TypeSingle Family
- Listing Status Active
- CountySOMERSET
- CityBernards Twp.
- AreaBernards Twp.
- NeighborhoodRivers Edge Estates
- Zip07920
- StyleColonial, Custom Home
- Year Built2011
- Taxes$ 63835
- Price$ 4,350,000
- Bedrooms7
- Full Bathrooms7
- Half Bathrooms2
- Lot Size3.15 Acres
Data Source:
Garden State MLS (GSMLS)
Property Description
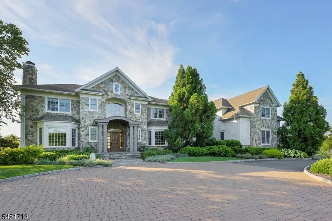
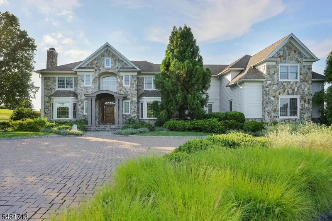
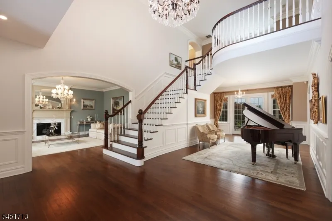
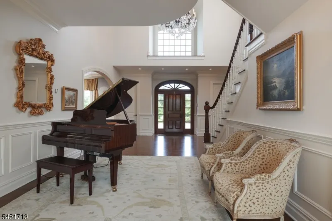
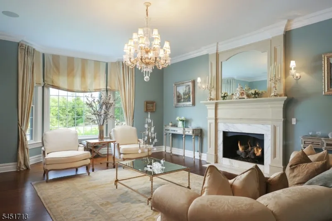
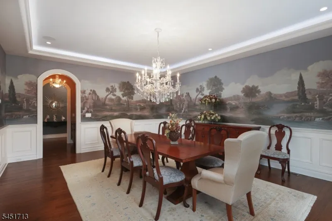
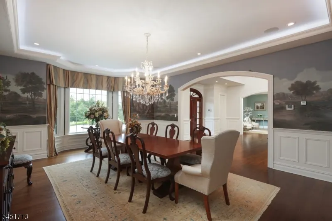
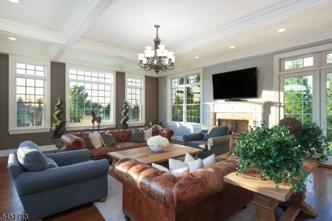
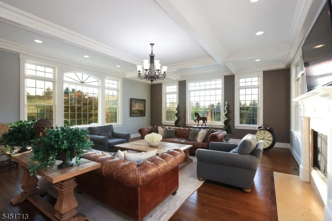
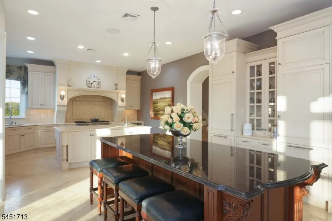
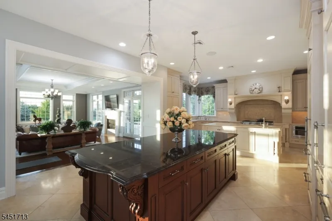
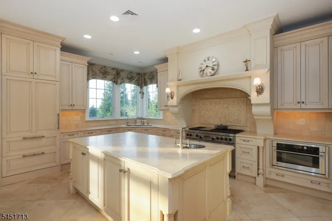
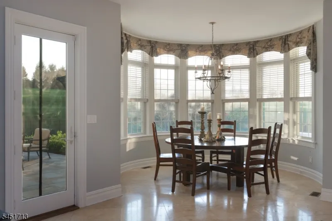
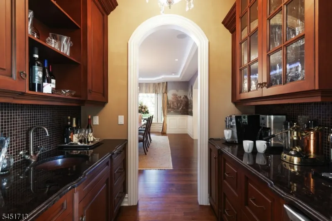
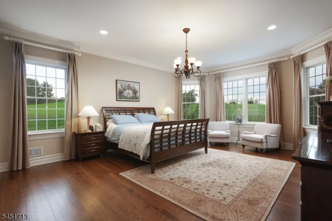
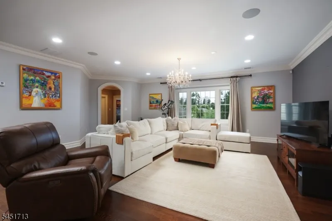
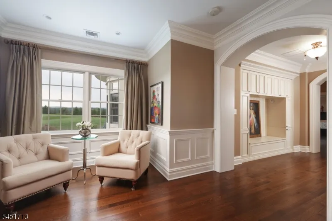
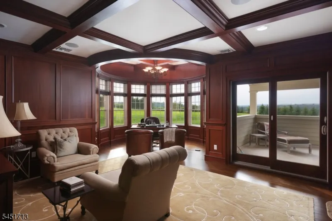
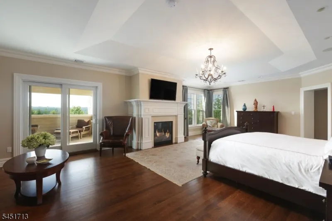
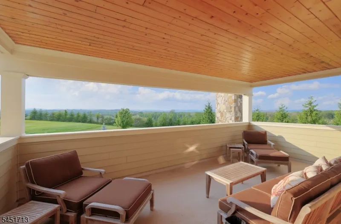
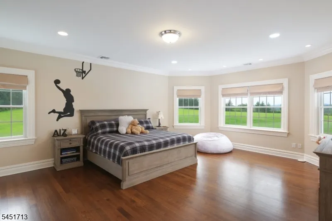
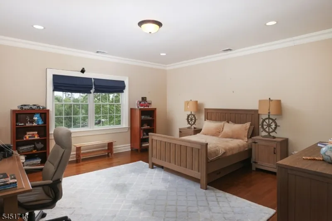
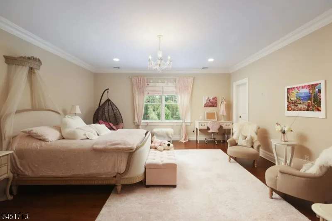
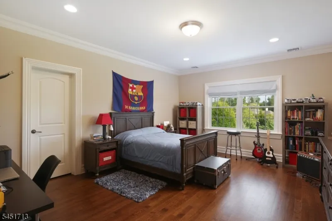
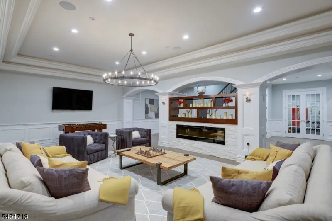
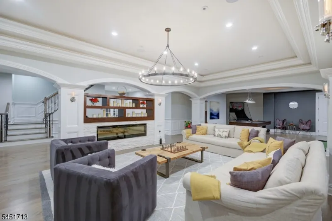
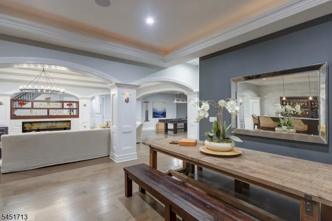
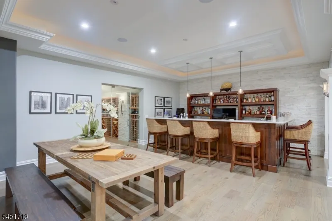
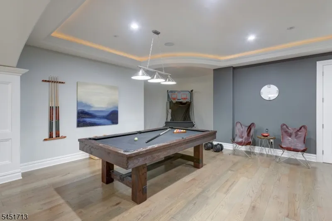
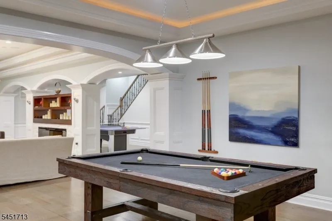
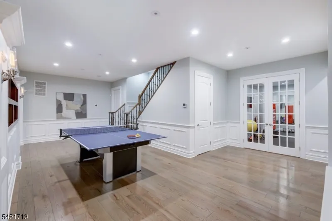
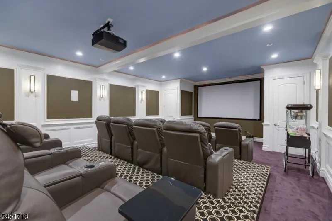
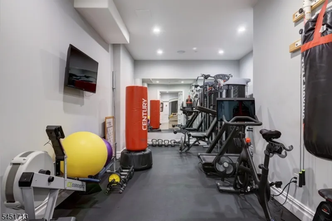
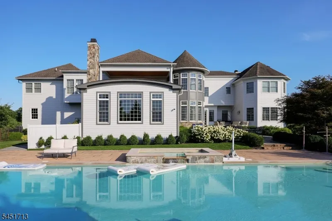
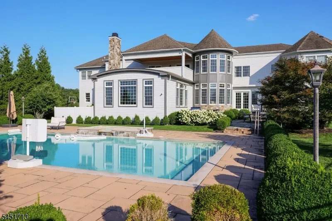
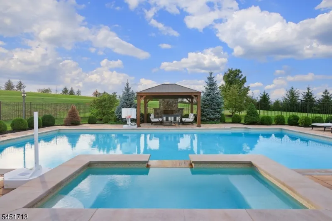
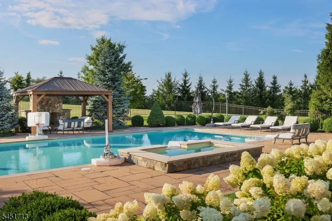
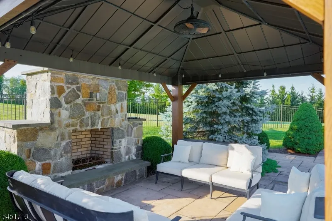
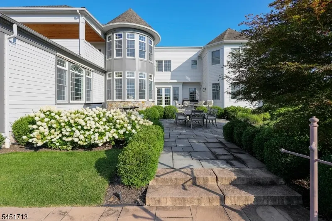
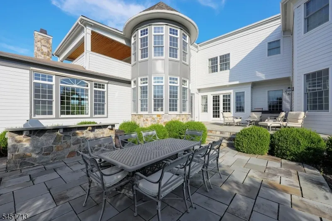
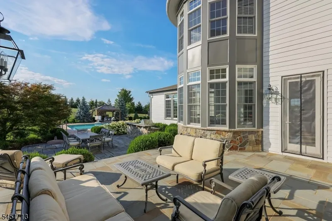
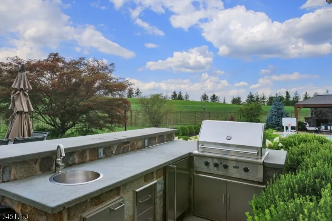
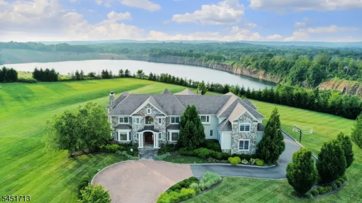
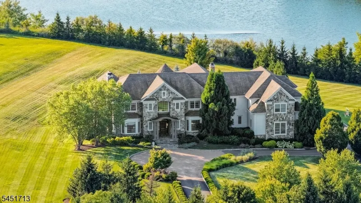
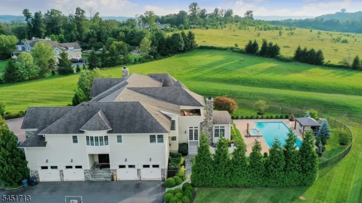
Welcome to an exceptional custom Colonial in prestigious River Edge Estates, where timeless elegance meets luxurious modern living. This magnificent residence offers 7BR, 7.2BA with beautiful hardwood floors, expansive windows & abundant natural light throughout. Multiple fireplaces enhance the living room, great room, primary suite, & recreation room, creating warmth & sophistication at every turn. Kitchen is a true culinary showpiece designed for both everyday enjoyment & sophisticated entertaining. It features premium appliances - range, refrigerator along with 2 dishwashers & two generously sized islands offering abundant workspace and seating. A charming sun-filled circular breakfast area, surrounded by windows creates an inviting setting for casual dining while capturing beautiful view of the outdoors. Whole-house floor heating & a generator provide year-round comfort & peace of mind. The spectacular finished lower level is designed for entertainment and leisure, featuring a home theater, exercise room, playroom, recreation room, wine cellar & wet bar. Outdoors, enjoy a private resort-style retreat with a saltwater pool, Pergola with an outdoor fireplace, all set against a beautifully secluded backyard offering exceptional privacy. Additional amenities include a security alarm system with cameras, whole house speaker system & sprinkler system. A truly remarkable home offering an unparalleled combination of luxury, comfort, privacy, and effortless indoor-outdoor living.
| Elementary School | Middle School | High School |
|---|---|---|
| Cedar Hill Elementary School | W Annin Middle School | Ridge High School |
| Price History | |
|---|---|
| 8/8/2026 | Listed $4,350,000 |
General Features
| Sewer | Public Sewer |
|---|---|
| Heating | 4+ Units,Radiators - Hot Water |
| Cooling | 4+ Units,Central Air |
| Utilities | All Underground,Electric,Gas-Natural |
| Possession | POT |
| Roof | Asphalt Shingle |
| Appliances | Carbon Monoxide Detector,Central Vacuum,Dishwasher,Disposal,Dryer,Generator-Built-In,Microwave Oven,Range/Oven-Gas,Refrigerator,Sump Pump,Wall Oven(s) - Electric,Washer,Wine Refrigerator |
| Water Heater | Gas |
| Zoning | RES |
| Garage Spaces | 4 |
| Architectural Style | Colonial,Custom Home |
| Pool Features | Gunite,Heated,In-Ground Pool |
| Year Built | 2011 |
| Garage | Attached Garage,Finished Garage,Garage Door Opener,Oversize Garage |
| Township | Bernards Twp. |
| Easement | Unknown |
| Tax Year | 2025 |
| Services | Cable TV Available,Garbage Extra Charge |
| Ownership | Fee Simple |
| Accessibility | No |
| County | Somerset |
| Subdivision Name | River's Edge Estates |
| Total Rooms | 16 |
| Full Baths | 7 |
| Status | Active |
| Directions | Pond Hill Rd. to Tall Timber Ln. |
| High School | RIDGE |
| Elementary School | CEDAR HILL |
| Tax Annual Amount | 63835 |
| Middle/Junior High School | W ANNIN |
| Drive | Blacktop,Paver Block |
| Standard Status | Active |
| Tax Assessed Value | 4172800 |
| Town # | 2702 |
| Tax Lot | 10.07 |
| Primary Style | Colonial |
| Sub Property Type | Single Family |
| Community Living | No |
Interior Features
| Interior Amenities | Bar-Wet,Beam Ceilings,Carbon Monoxide Detector |
|---|---|
| Basement | Finished,Full |
| Flooring | Carpeting,Tile,Wood |
| Total Fireplaces | 4 |
| Fireplace Features | Bedroom 1,Gas Fireplace,Great Room,Living Room,Rec Room,See Remarks |
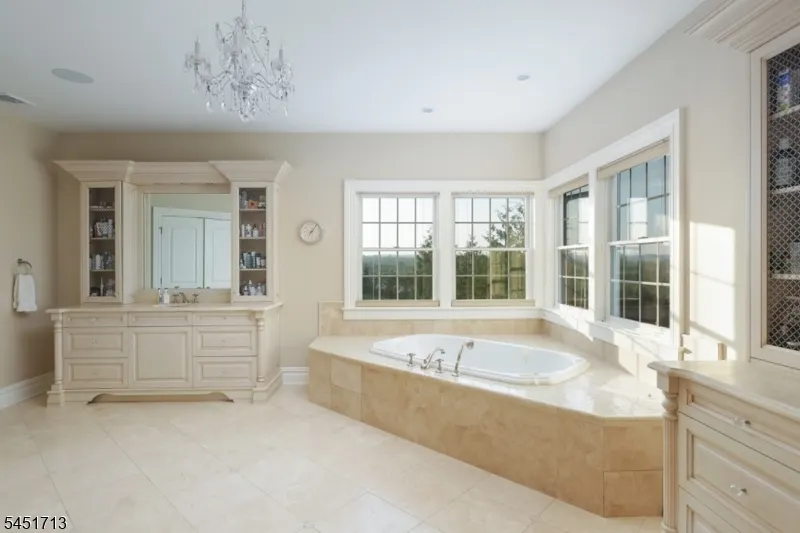
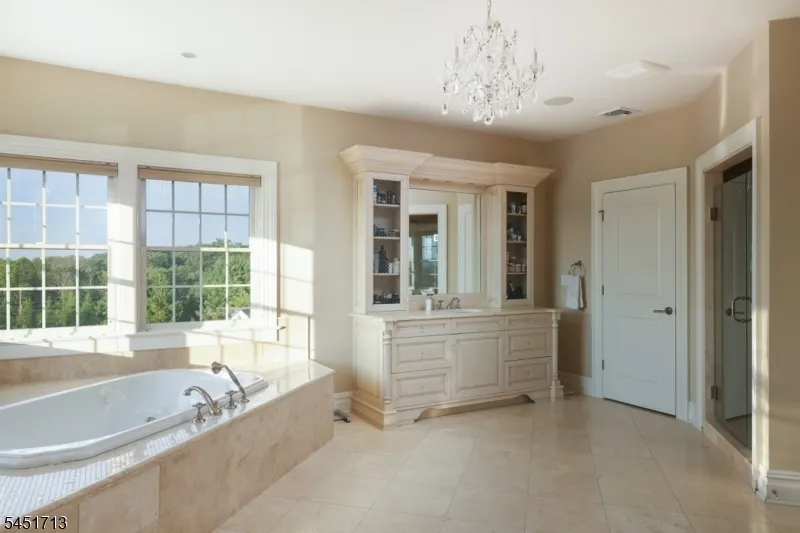
| Master Bath Features | Soaking Tub,Stall Shower |
| Other Room 1 Level | Second |
| Kitchen Level | First |
| Living Room Level | First |
| Other Room 4 Level | Basement |
| Dining Room Level | First |
| Other Room 2 Level | Second |
| Other Room 3 Level | Second |
| Family Room Level | First |
| In-Law Suite | Yes |
| Fuel Type | Electric,Gas-Natural |
| Half Baths | 2 |
| Total Bedrooms | 7 |
| Kitchen Dimensions | 40x17 |
| RoomOther4Dimensions | 49x23 |
| RoomOther4Description | Rec Room |
| RoomOther3Dimensions | 17x15 |
| RoomOther3Description | Office |
| RoomOther2Dimensions | 23x21 |
| RoomOther2Description | Loft |
| RoomOther1Dimensions | 21x17 |
| RoomOther1Description | Bedroom |
| RoomLivingDimensions | 20x17 |
| Kitchen Features | Center Island,Eat-In Kitchen,Separate Dining Area |
| RoomFamilyDimensions | 30x22 |
| RoomDiningFeatures | Formal Dining Room |
| RoomDiningDimensions | 21x17 |
| RoomBed4Level | Second |
| RoomBed4Dimensions | 18x17 |
| RoomBed3Level | Second |
| RoomBed3Dimensions | 21x17 |
| RoomBed2Level | First |
| RoomBed2Dimensions | 22x17 |
| RoomBed1Level | Second |
| RoomBed1Features | Full Bath,Sitting Room,Walk-In Closet |
| RoomBed1Dimensions | 30x18 |
| Level 2 Rooms | 4+Bedrms,BathMain,BathOthr,Loft,SittngRm |
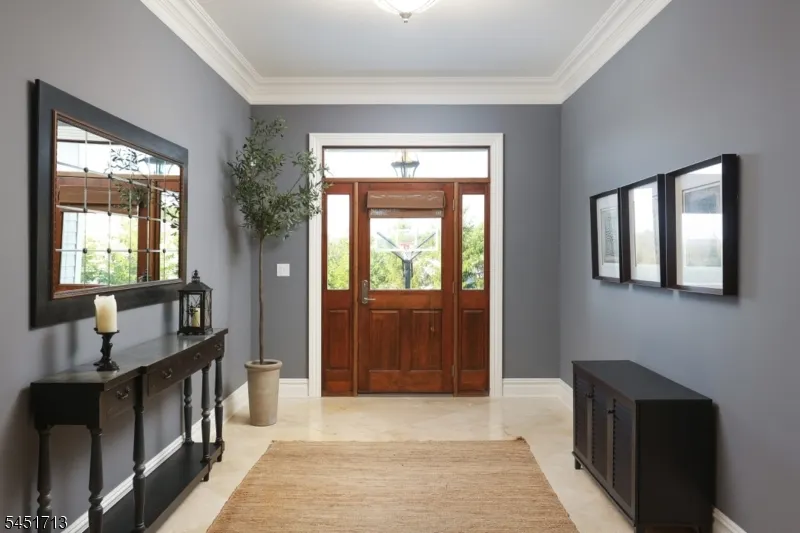
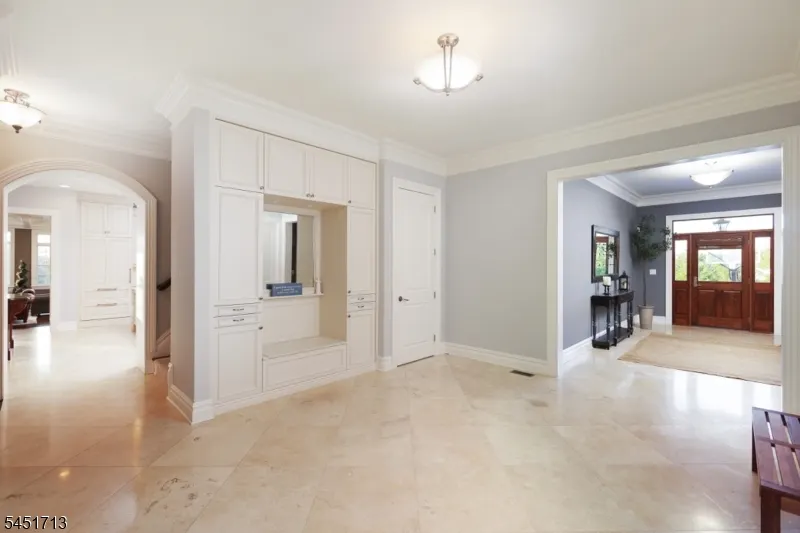
| Level 1 Rooms | 1Bedroom,BathOthr,DiningRm,FamilyRm,Foyer,Kitchen,Laundry,LivingRm,MudRoom,Pantry,PowderRm |
| In-Law Suite Description | Bedroom 1,Full Bath |
Exterior Features
| Exterior Amenities | Barbeque,MetalFnc,Patio,Pergola,ThrmlW&D,Sprinklr |
|---|---|
| Pool | Yes |
| Lot Features | Cul-De-Sac,Level Lot |
| Water Source | Public Water |
| Exterior Description | Composition Siding,Stone |
| Lot Dimensions | 3.15AC |
| Lot Size Acres | 3.15 |
Amenities
- Foreclosure
- Views
- Short Sale
- New Construction
- Adult 55+
- Lease To Own
- No HOA Fees
- Furnished
- Primary On Main
- Air Conditioning
- Seller Finance
- Green
- Fixer Upper
- Horse
- Golf
- Fireplace
- Deck
- Garage
- Basement
- Pool
Property vs Single Family Average in 07920
Price
Taxes
Year Built
Visits
 The data relating to real estate for sale on this website comes in part from the IDX Program of Garden State Multiple Listing Service, L.L.C. and REMAX Lifetime Realtors. Real estate listings held by other brokerage firms are marked as IDX listing. Information deemed reliable but not guaranteed. Copyright © 2026 Garden State Multiple Listing Service, L.L.C. All rights reserved. This information is being provided for Consumer's personal, non-commercial use and may not be used for any purpose other
