
Address
5 Pegasus Pl, Washington Twp., NJ
Price
$ 689,000
Property Attributes
- MLS#4045739
- TypeSingle Family
- Listing Status Active
- CountyMORRIS
- CityWashington Twp.
- AreaWashington Twp.
- NeighborhoodBrittany Hills
- Zip07840
- StyleColonial
- Year Built2000
- Taxes$ 12972
- Price$ 689,000
- Bedrooms4
- Full Bathrooms2
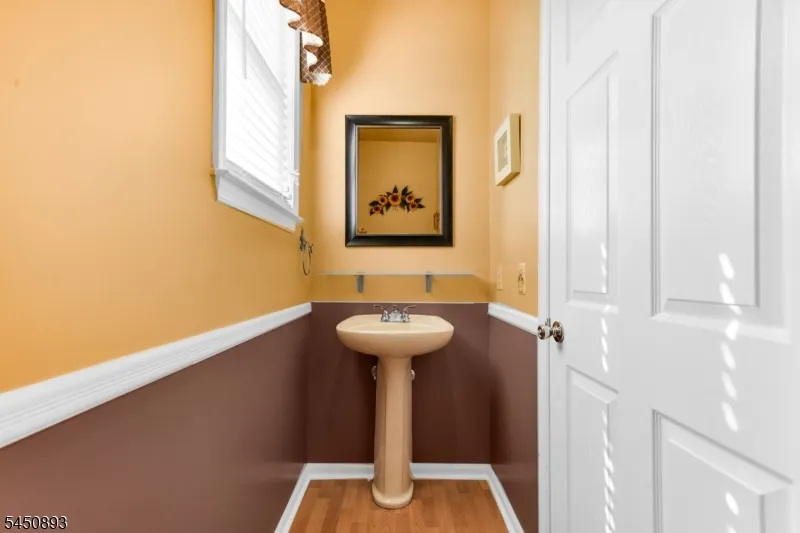
- Half Bathrooms1
- Lot Size0.23 Acres
Data Source:
Garden State MLS (GSMLS)
Property Description
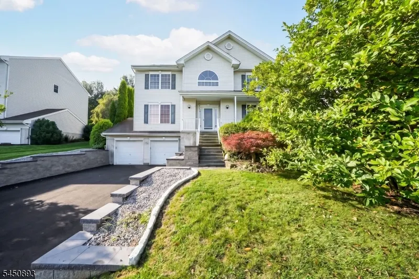
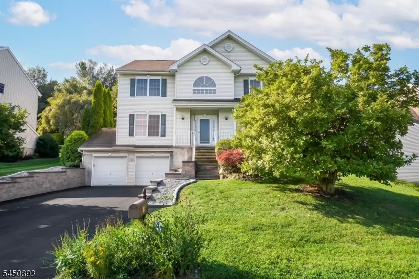
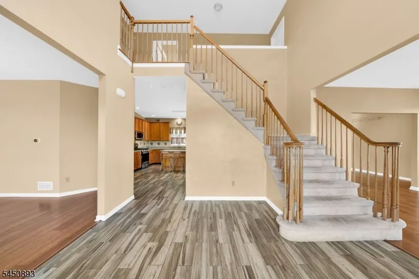
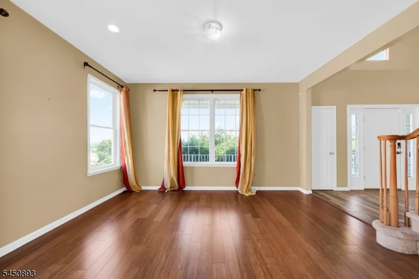
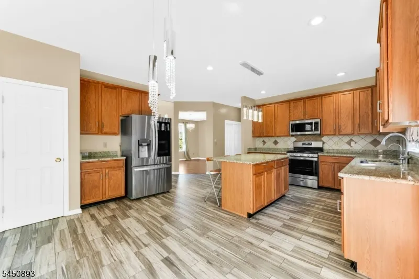
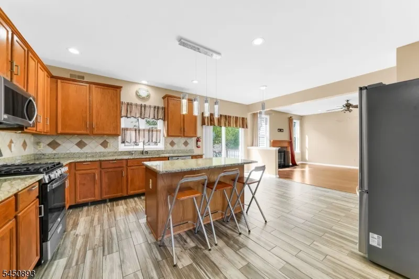
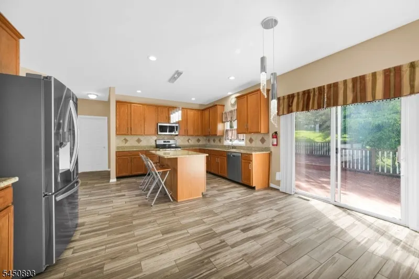
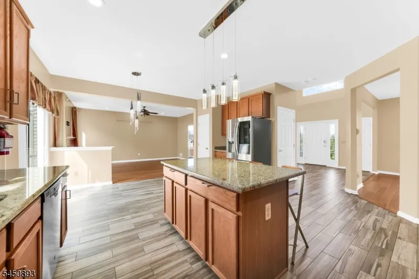
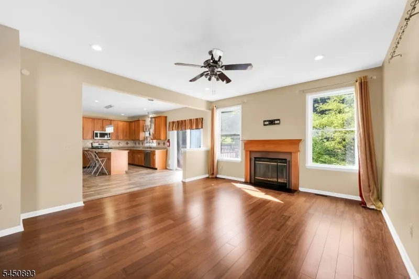
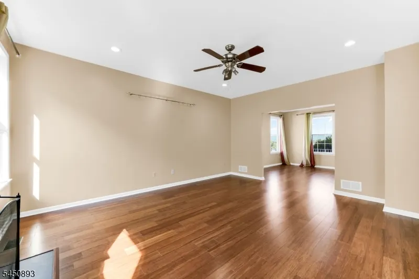
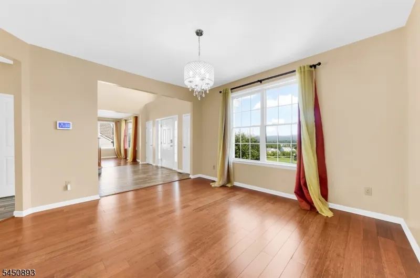
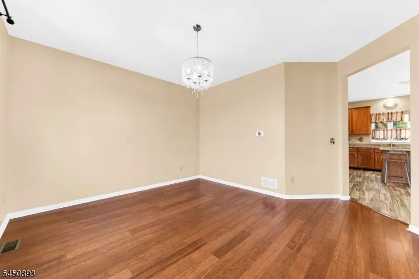
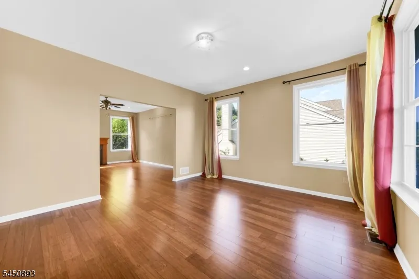
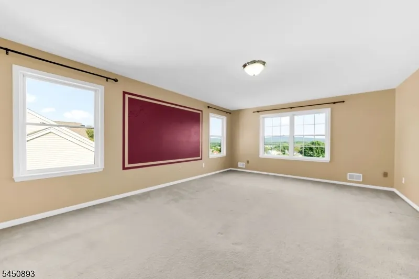
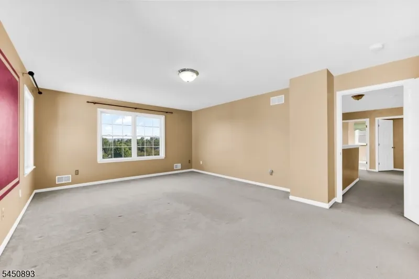
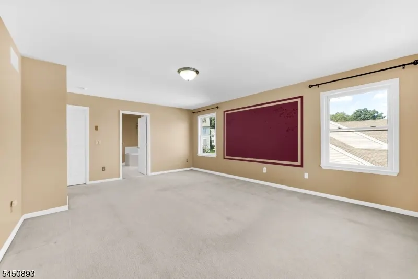
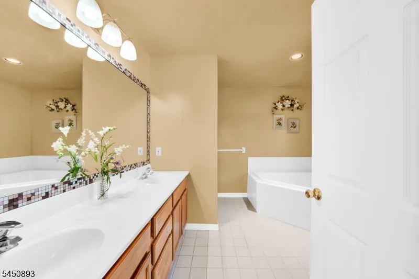
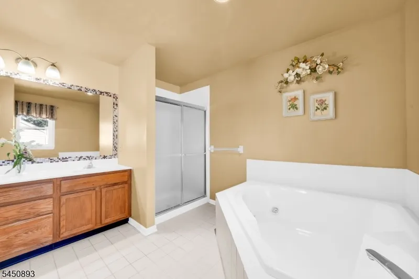
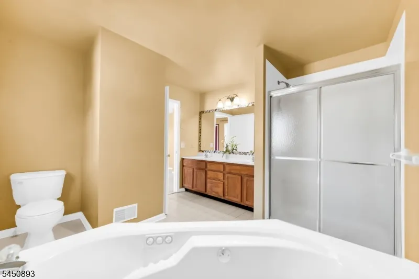
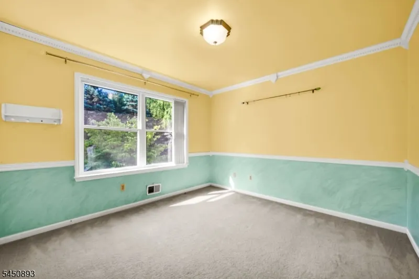
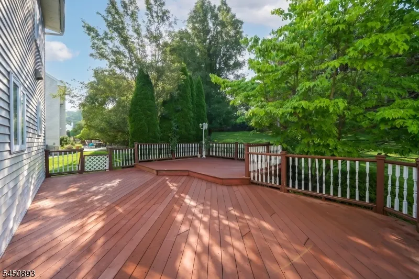
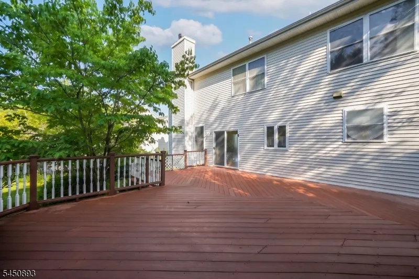
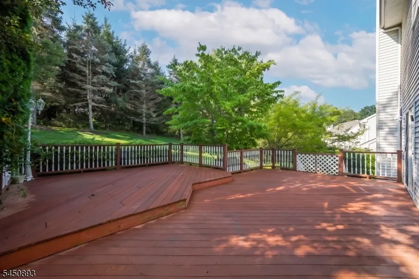
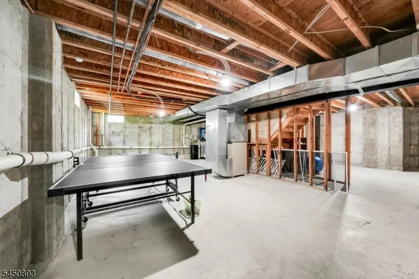
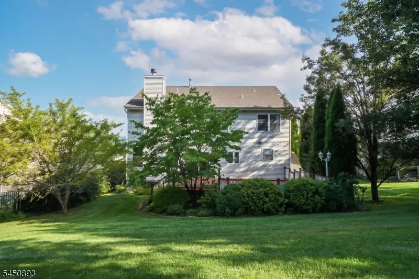
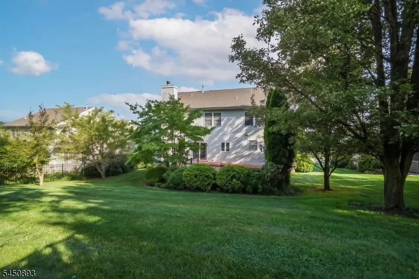
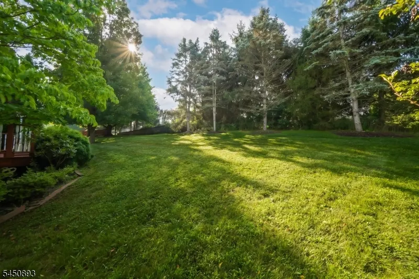
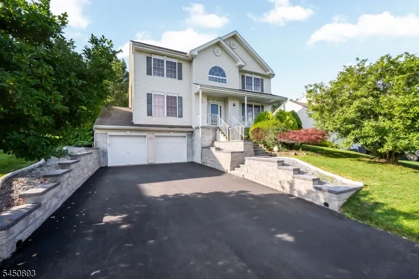
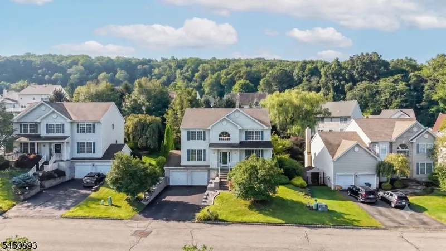
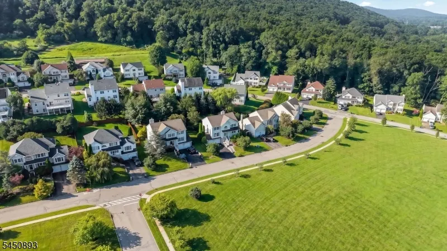
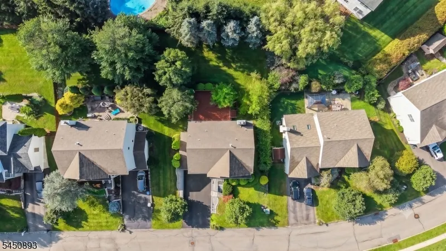
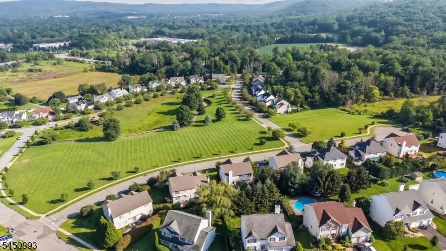
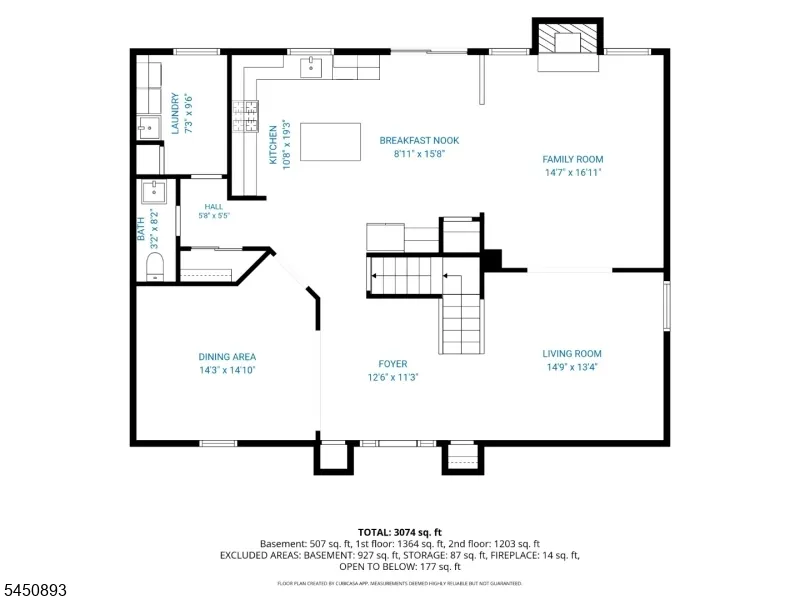
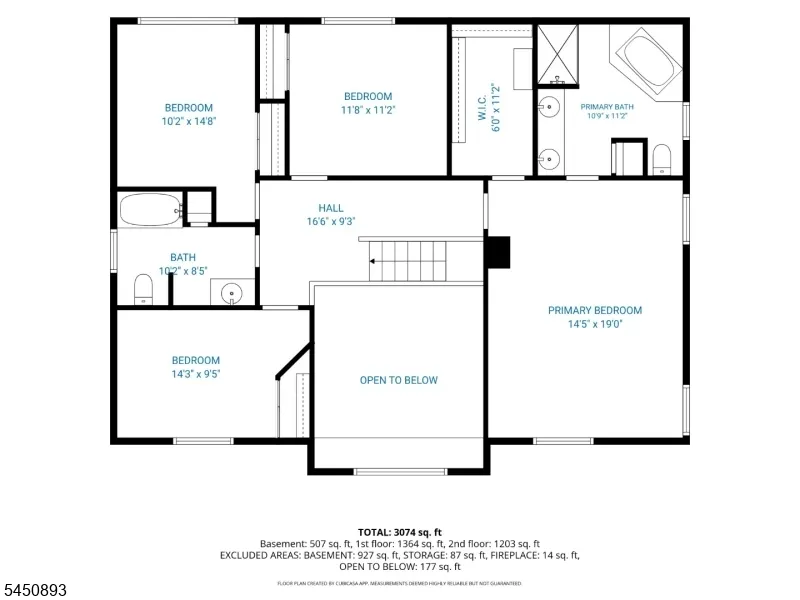
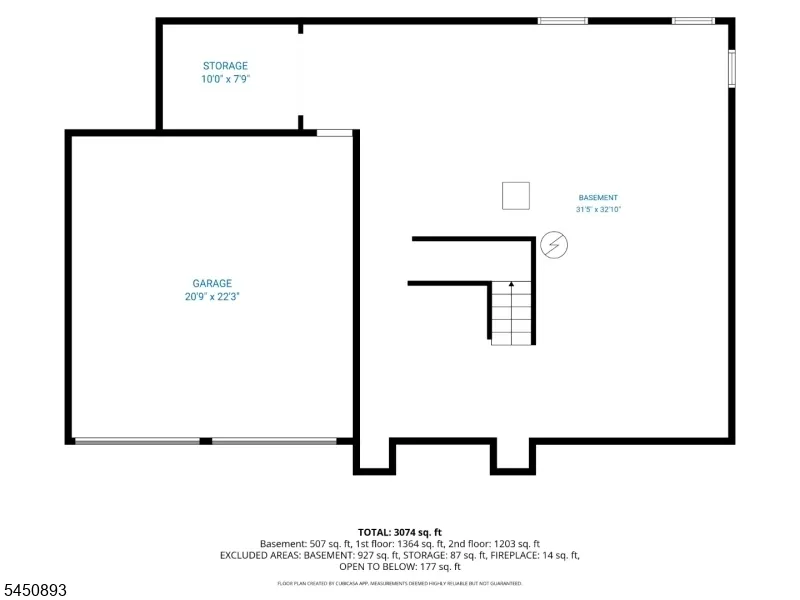
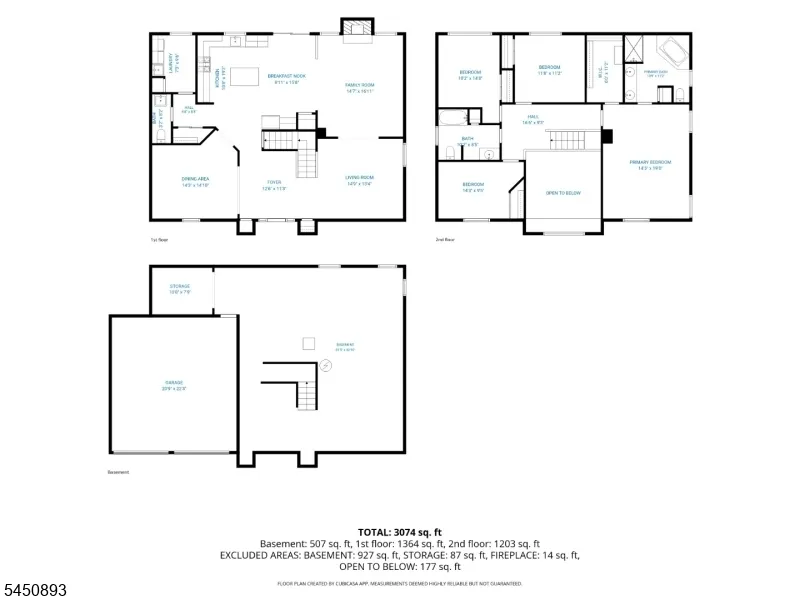
Beautiful Colonial in sought-after Brittany Village offering panoramic mountain views and breathtaking sunset views from the covered front porch. Ideally located in Washington Township, Morris County, this well-maintained home offers approximately 2,628 sq. ft. of living space on a beautifully landscaped .23-acre lot. The open floor plan features a dramatic two-story foyer, spacious living and dining rooms, and a kitchen with 42" cabinetry, tile flooring and newer appliances (approximately 4 years old). The generous primary suite includes a whirlpool tub, while the full unfinished basement offers endless possibilities for future living space, recreation, fitness, media room or storage. Enjoy outdoor entertaining on the low-maintenance two-tier composite deck overlooking the private backyard. Recent improvements include a 2019 roof, new front retaining wall, steps and new lighting. Additional highlights include public water, public sewer, whole-house reverse osmosis water filtration system, EV charger in the attached two-car garage, mature landscaping and the picturesque cherry blossom-lined entrance to Brittany Village. Convenient to shopping, restaurants, parks, schools and major commuter routes, this exceptional home combines scenic views, quality updates and an outstanding location.
| Elementary School | Middle School | High School |
|---|---|---|
| B.A. Cucinella Elementary School | Long Valley Middle School | W.M. Central High School |
| Price History | |
|---|---|
| 8/8/2026 | Listed $689,000 |
General Features
| Sewer | Public Sewer |
|---|---|
| Heating | 1 Unit,Forced Hot Air |
| Cooling | 1 Unit,Central Air |
| Utilities | Electric,Gas-Natural |
| Possession | POT |
| Roof | Asphalt Shingle |
| Appliances | Dishwasher,Dryer,Microwave Oven,Range/Oven-Gas,Refrigerator,Washer |
| Water Heater | Gas |
| Zoning | res |
| HOA Fee | 144 |
| Garage Spaces | 2 |
| Association Fee Includes | Maintenance-Common Area |
| Architectural Style | Colonial |
| Pets Allowed | Yes |
| Year Built | 2000 |
| Garage | DoorOpnr,GarUnder,InEntrnc |
| Township | Washington Twp. |
| Easement | Unknown |
| Tax Year | 2025 |
| Services | Cable TV Available,Garbage Extra Charge |
| Ownership | Fee Simple |
| Accessibility | No |
| Assoc Fee Paid Per | Monthly |
| County | Morris |
| Association Amenities | Playground |
| Subdivision Name | Brittany Hills |
| Total Rooms | 9 |
| Full Baths | 2 |
| Status | Active |
| Directions | Rte 46E to right on Steeple Chase Way. Right on Pegasus Place. |
| High School | W.M. Central |
| Open Parking Spaces | 4 |
| Elementary School | B.A. Cucinella |
| Tax Annual Amount | 12972 |
| Home Warranty Y/N | No |
| Middle/Junior High School | Long Valley |
| Drive | 2 Car Width,Blacktop |
| Standard Status | Active |
| Tax Assessed Value | 432000 |
| Town # | 2338 |
| Tax Lot | 8.13 |
| Primary Style | Colonial |
| Sub Property Type | Single Family |
| Community Living | Yes |
| Farm Assessment | No |
Interior Features
| Interior Amenities | CODetect,JacuzTyp,SmokeDet,StallShw,TubShowr,WlkInCls |
|---|---|
| Basement | Full,Unfinished,Walkout |
| Flooring | Carpeting,Tile,Vinyl-Linoleum,Wood |
| Total Fireplaces | 1 |
| Fireplace Features | Wood Burning |
| Master Bath Features | Jetted Tub,Stall Shower |
| Other Room 1 Level | First |
| Kitchen Level | First |
| Living Room Level | First |
| Dining Room Level | First |
| Family Room Level | First |
| In-Law Suite | No |
| Fuel Type | Gas-Natural |
| Half Baths | 1 |
| Total Bedrooms | 4 |
| Kitchen Dimensions | 16x15 |
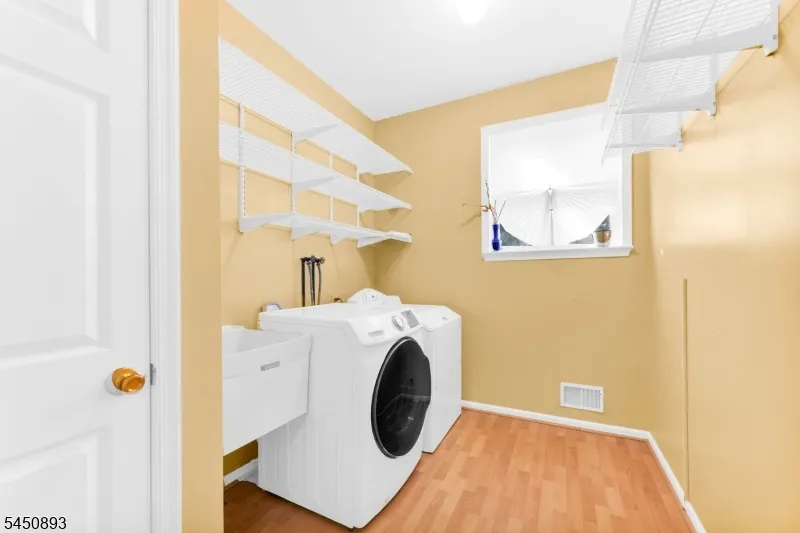
| RoomOther1Description | Laundry Room |
| RoomLivingDimensions | 14x17 |
| Kitchen Features | Breakfast Bar,Eat-In Kitchen |
| RoomFamilyDimensions | 14x17 |
| RoomDiningFeatures | Formal Dining Room |
| RoomDiningDimensions | 14x12 |
| RoomBed4Level | Second |
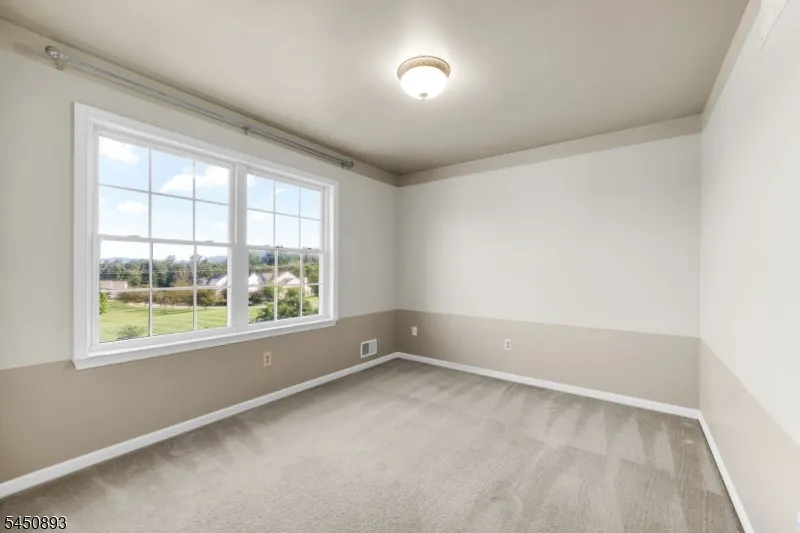
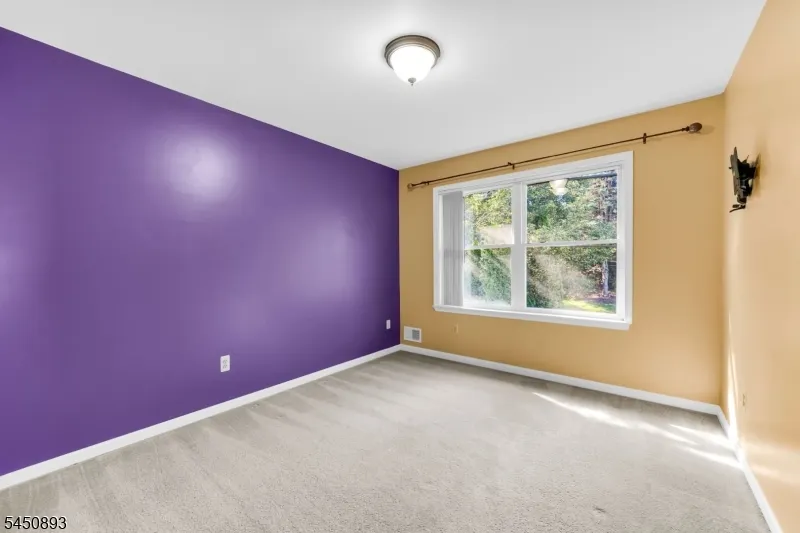
| RoomBed4Dimensions | 11x10 |
| RoomBed3Level | Second |
| RoomBed3Dimensions | 10x12 |
| RoomBed2Level | Second |
| RoomBed2Dimensions | 11x11 |
| RoomBed1Level | Second |
| RoomBed1Features | Full Bath,Walk-In Closet |
| RoomBed1Dimensions | 14x19 |
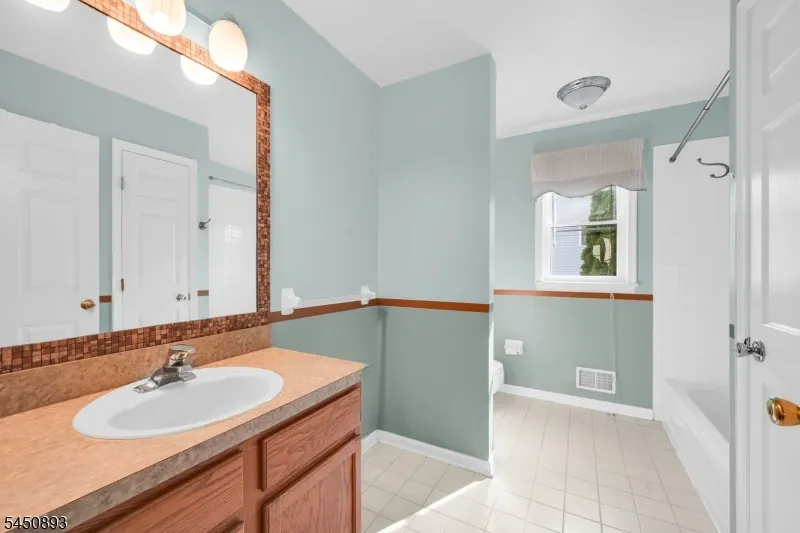
| Level 2 Rooms | 4 Or More Bedrooms,Bath Main,Bath(s) Other |
| Level 1 Rooms | Dining Room,Family Room,Foyer,Kitchen,Laundry Room,Living Room,Powder Room |
Exterior Features
| Exterior Amenities | Deck |
|---|---|
| Pool | No |
| Lot Features | Mountain View |
| Water Source | Public Water |
| Exterior Description | Vinyl Siding |
| Lot Dimensions | 0.231 AC |
| Lot Size Acres | 0.23 |
Amenities
- Foreclosure
- Views
- Short Sale
- New Construction
- Adult 55+
- Lease To Own
- No HOA Fees
- Furnished
- Primary On Main
- Air Conditioning
- Seller Finance
- Green
- Fixer Upper
- Horse
- Golf
- Fireplace
- Deck
- Garage
- Basement
- Pool
Property vs Single Family Average in 07840
Price
Taxes
Year Built
Visits
 The data relating to real estate for sale on this website comes in part from the IDX Program of Garden State Multiple Listing Service, L.L.C. and REMAX Lifetime Realtors. Real estate listings held by other brokerage firms are marked as IDX listing. Information deemed reliable but not guaranteed. Copyright © 2026 Garden State Multiple Listing Service, L.L.C. All rights reserved. This information is being provided for Consumer's personal, non-commercial use and may not be used for any purpose other
