
Address
2 Aronimink Ct, Montgomery Twp., NJ
Price
$ 1,365,000
Property Attributes
- MLS#4049414
- TypeSingle Family
- Listing Status Active
- CountySOMERSET
- CityMontgomery Twp.
- AreaMontgomery Twp.
- NeighborhoodCherry Valley
- Zip08558
- StyleColonial
- Year Built1997
- Taxes$ 21190
- Price$ 1,365,000
- Bedrooms4
- Full Bathrooms2
- Half Bathrooms1
- Sqr Footage3106
- Lot Size0.6 Acres
Data Source:
Garden State MLS (GSMLS)
Property Description
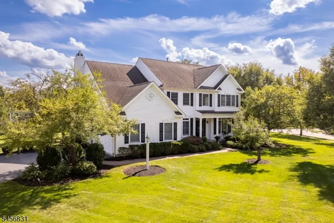
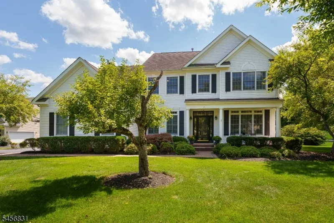
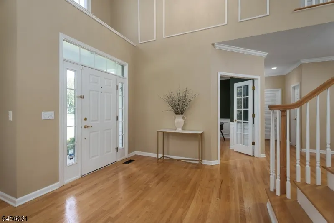
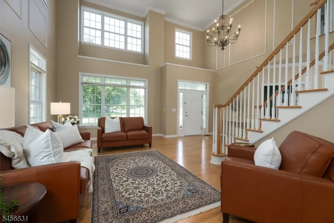
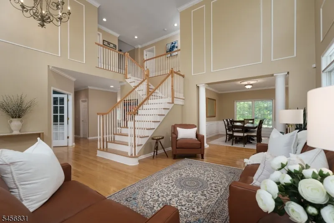
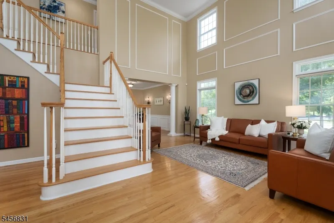
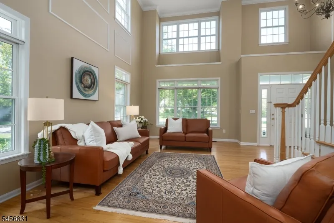
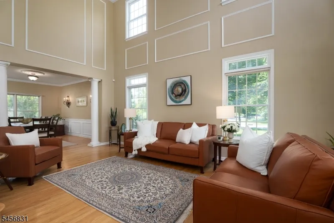
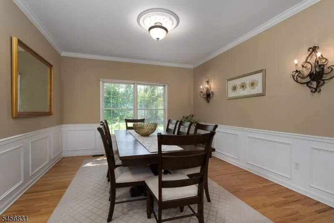
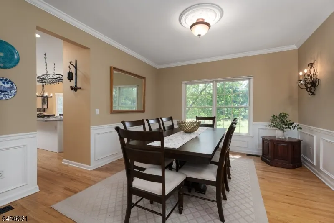
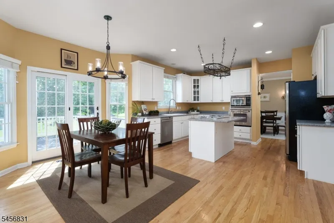
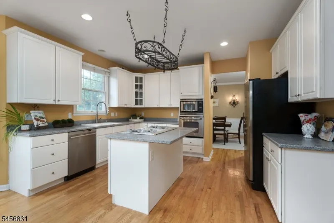
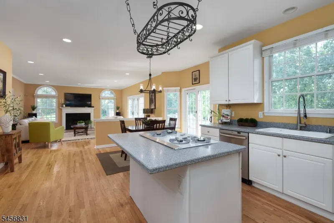
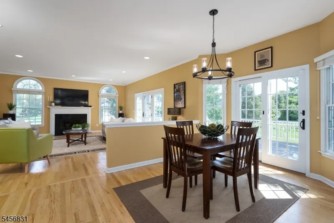
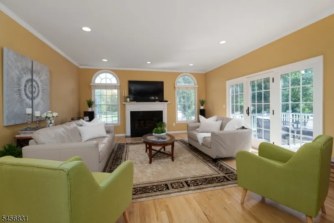
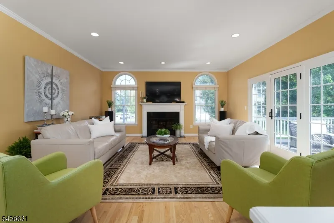
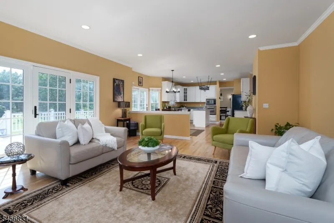
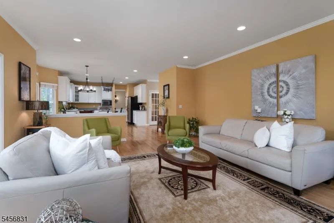
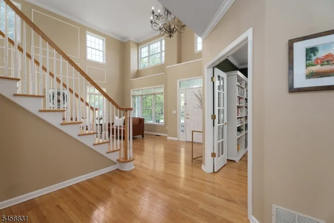
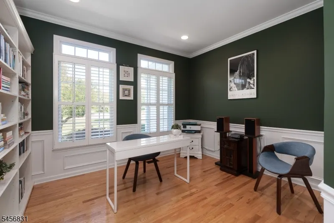
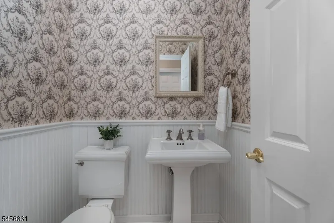
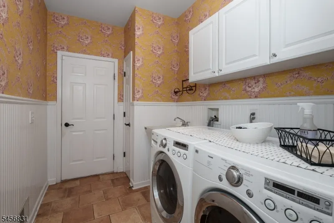
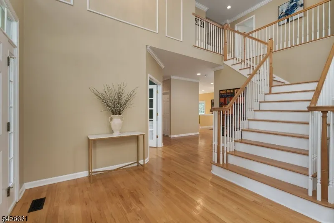
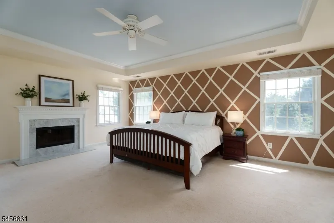
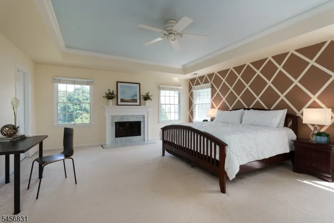
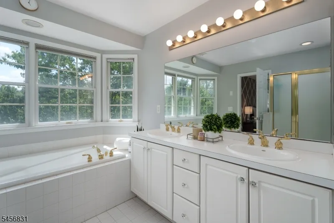
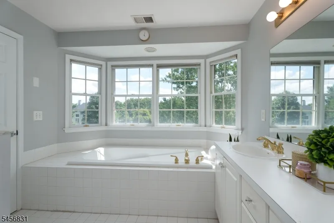
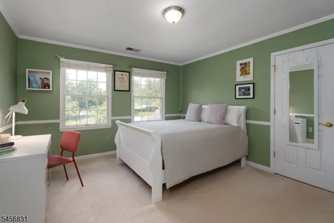
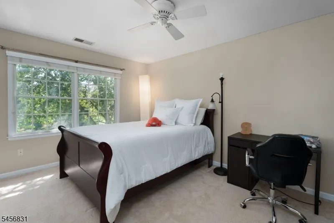
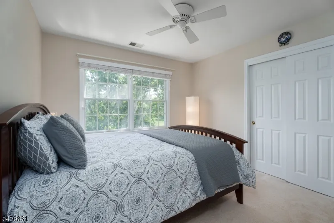
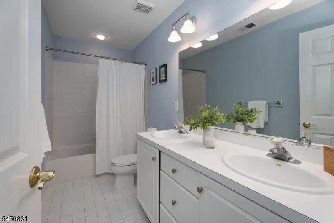
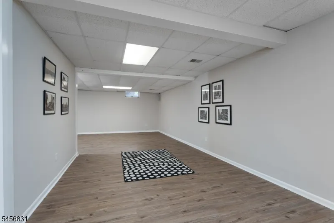
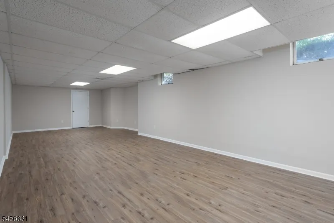
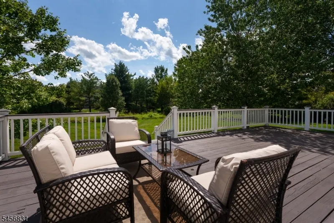
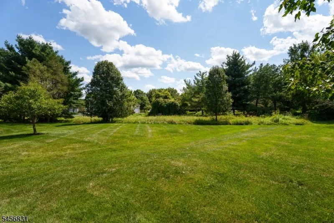
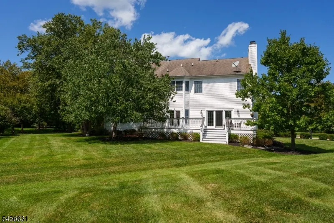
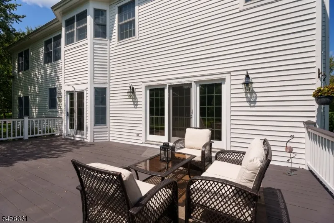
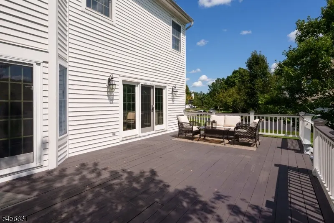
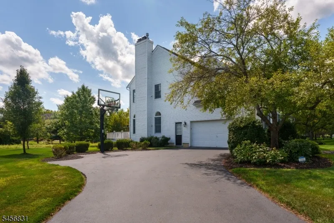
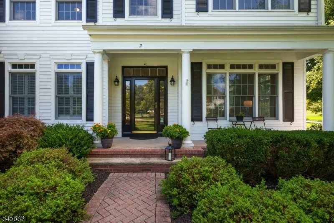
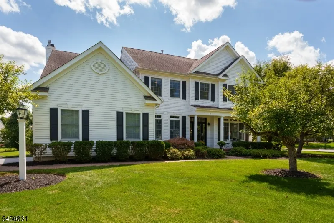
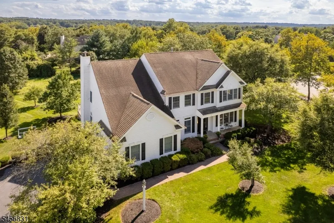
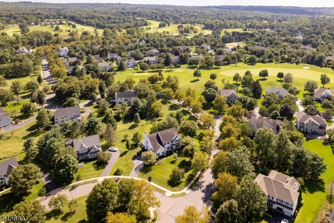
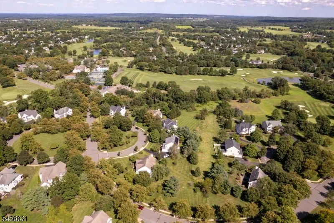
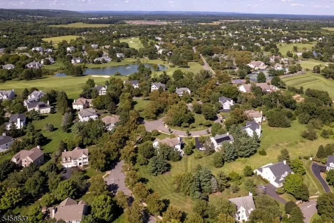
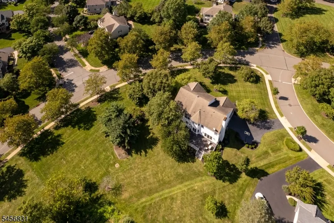
In Cherry Valley, location makes all the difference, and this home has one of the community's most appealing settings. Just down the street from the clubhouse, playground, basketball and tennis courts, it sits on a scenic lot with an impressive amount of space and sunlight. Refinished blonde wood floors brighten the main level, where elegantly trimmed living and dining rooms join a home office behind French doors. The generously sized kitchen and adjoining breakfast room open to the deck, as does the family room, which features a fireplace and recessed lighting. A powder room and laundry room with utility sink and access to the two-car garage complete this level. The huge finished basement adds even more usable space. Upstairs, the primary suite impresses with a fireplace, tray ceiling, two large walk-in closets and a spacious bathroom with soaking tub and separate shower. Three additional bedrooms share another roomy full bath. Highly regarded Montgomery schools, downtown Princeton and the new Montgomery Promenade, anchored by Whole Foods Market, are all nearby. With its size, sunshine and exceptional position within Cherry Valley, this home has so much to offer!
| Elementary School | Middle School | High School |
|---|---|---|
| Village Elementary School | Montgomery Middle School | Montgomery High School |
| Price History | |
|---|---|
| 8/28/2026 | Listed $1,365,000 |
General Features
| Sewer | Public Sewer |
|---|---|
| Heating | Forced Hot Air,Multi-Zone |
| Cooling | Ceiling Fan,Central Air |
| Utilities | All Underground,Electric,Gas-Natural |
| Possession | 30-60 days |
| Roof | Asphalt Shingle |
| Appliances | Carbon Monoxide Detector,Cooktop - Gas,Dishwasher,Dryer,Microwave Oven,Refrigerator,Sump Pump,Wall Oven(s) - Gas,Washer |
| Water Heater | Gas |
| Zoning | Residential |
| HOA Fee | 520 |
| Garage Spaces | 2 |
| Association Fee Includes | Maintenance-Common Area |
| Architectural Style | Colonial |
| Pool Features | Association Pool |
| Pets Allowed | Yes |
| Year Built | 1997 |
| Garage | Attached,InEntrnc |
| Township | Montgomery Twp. |
| Other Fees | 520 |
| Easement | Unknown |
| Tax Year | 2025 |
| Services | Cable TV,Fiber Optic Available,Garbage Extra Charge |
| Ownership | Fee Simple |
| Assoc Fee Paid Per | Quarterly |
| County | Somerset |
| Subdivision Name | Cherry Valley |
| Total Rooms | 11 |
| Full Baths | 2 |
| Status | Active |
| Directions | Great Rd to Country Club Dr. to Aronimink Ct. |
| High School | MONTGOMERY |
| Open Parking Spaces | 3 |
| Elementary School | VILLAGE |
| Tax Annual Amount | 21190 |
| Middle/Junior High School | MONTGOMERY |
| Drive | Additional Parking,Blacktop,Lighting |
| Standard Status | Active |
| Tax Assessed Value | 607000 |
| Town # | 2713 |
| Tax Lot | 7 |
| Primary Style | Colonial |
| Sub Property Type | Single Family |
| Community Living | No |
Interior Features
| Interior Amenities | Blinds,CODetect,CeilCath,AlrmFire,FireExtg,CeilHigh,Shades,SmokeDet,SoakTub,TubShowr,WlkInCls |
|---|---|
| Basement | Finished,Full |
| Flooring | Carpeting,Laminate,Tile,Wood |
| Total Fireplaces | 2 |
| Fireplace Features | Bedroom 1,Family Room,Gas Fireplace |
| Master Bath Features | Soaking Tub,Stall Shower |
| Other Room 1 Level | First |
| Kitchen Level | First |
| Living Room Level | First |
| Dining Room Level | First |
| Den Level | First |
| Other Room 3 Level | Basement |
| Family Room Level | First |
| Fuel Type | Gas-Natural |
| Half Baths | 1 |
| Total Bedrooms | 4 |
| Kitchen Dimensions | 12x14 |
| RoomOther3Dimensions | 37x34 |
| RoomOther3Description | Leisure Room |
| RoomOther2Dimensions | 5x5 |
| RoomOther2Description | PowderRm |
| RoomOther1Dimensions | 10x16 |
| RoomOther1Description | Breakfast |
| RoomLivingDimensions | 12x22 |
| Kitchen Features | Center Island,Eat-In Kitchen,Pantry |
| RoomFamilyDimensions | 20x17 |
| RoomDiningFeatures | Formal Dining Room |
| RoomDiningDimensions | 13x14 |
| Den Dimensions | 12x12 |
| RoomBed4Dimensions | 11x11 |
| RoomBed3Level | Second |
| RoomBed3Dimensions | 10x15 |
| RoomBed2Level | Second |
| RoomBed2Dimensions | 13x14 |
| RoomBed1Level | Second |
| RoomBed1Features | Fireplace,Full Bath,Walk-In Closet |
| RoomBed1Dimensions | 22x17 |
| Level 2 Rooms | 4 Or More Bedrooms,Bath(s) Other |
| Level 1 Rooms | Dining Room,Family Room,Foyer,Kitchen,Living Room,Office,Powder Room,Utility Room |
Exterior Features
| Exterior Amenities | Curbs,Deck,Sidewalk |
|---|---|
| Lot Features | Corner |
| Water Source | Public Water |
| Exterior Description | Wood |
| Lot Dimensions | .6 AC |
| Lot Size Acres | 0.60 |
Amenities
- Foreclosure
- Views
- Short Sale
- New Construction
- Adult 55+
- Lease To Own
- No HOA Fees
- Furnished
- Primary On Main
- Air Conditioning
- Seller Finance
- Green
- Fixer Upper
- Horse
- Golf
- Fireplace
- Deck
- Garage
- Basement
- Pool
Property vs Single Family Average in 08558
Price
Taxes
Year Built
Visits
 The data relating to real estate for sale on this website comes in part from the IDX Program of Garden State Multiple Listing Service, L.L.C. and REMAX Lifetime Realtors. Real estate listings held by other brokerage firms are marked as IDX listing. Information deemed reliable but not guaranteed. Copyright © 2026 Garden State Multiple Listing Service, L.L.C. All rights reserved. This information is being provided for Consumer's personal, non-commercial use and may not be used for any purpose other
