
Address
115 Riverwood Ave, Bedminster Twp., NJ
Price
$ 675,000
Property Attributes
- MLS#4049804
- TypeSingle Family
- Listing Status Active
- CountySOMERSET
- CityBedminster Twp.
- AreaBedminster Twp.
- Zip07921
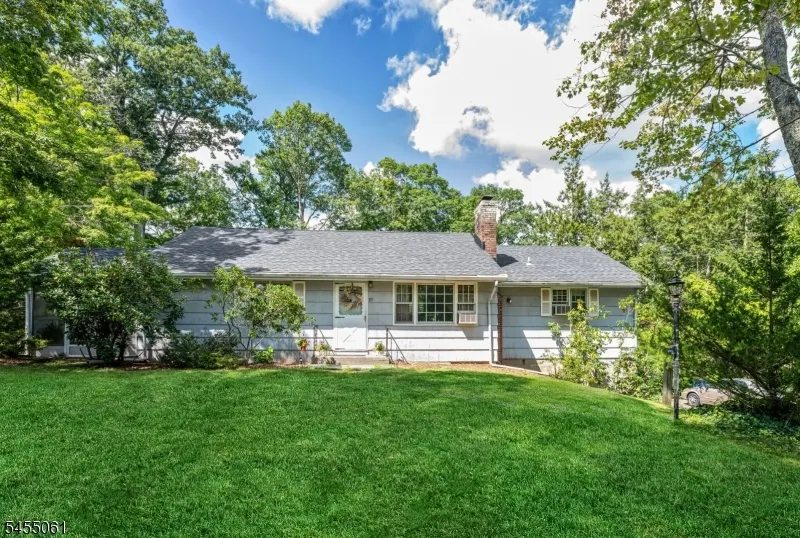
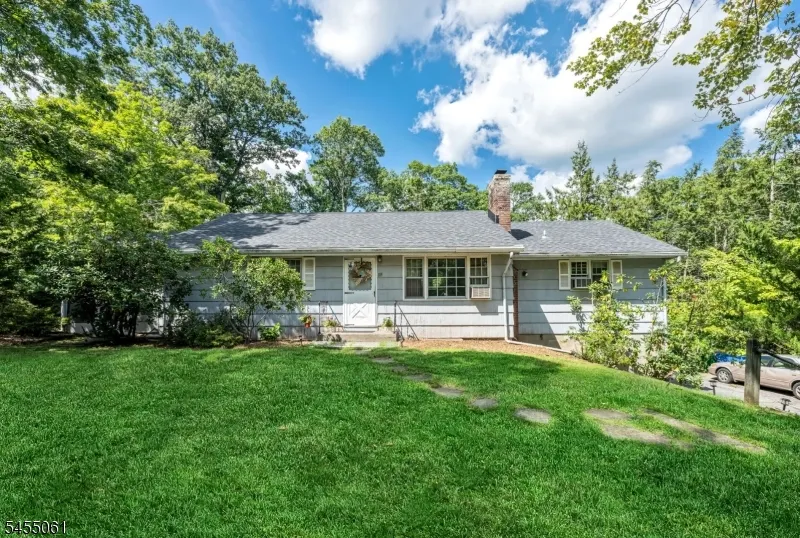
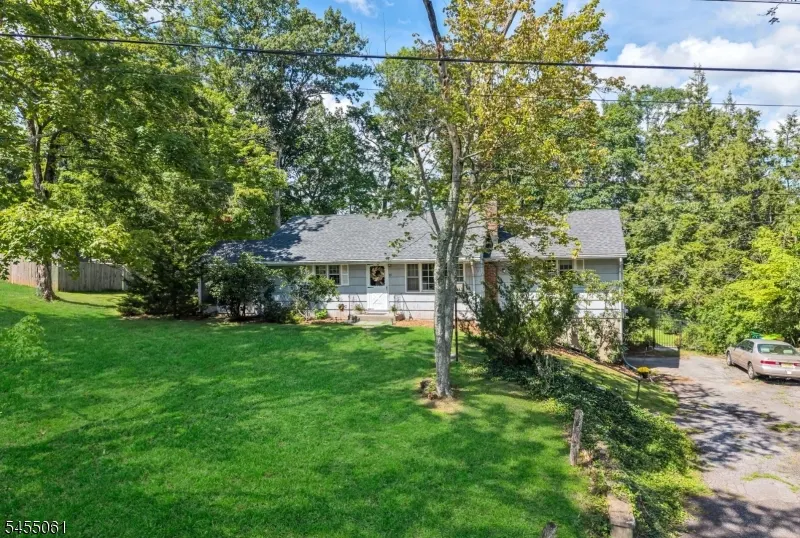
- StyleRanch
- Year Built1956
- Taxes$ 6786
- Price$ 675,000
- Bedrooms3
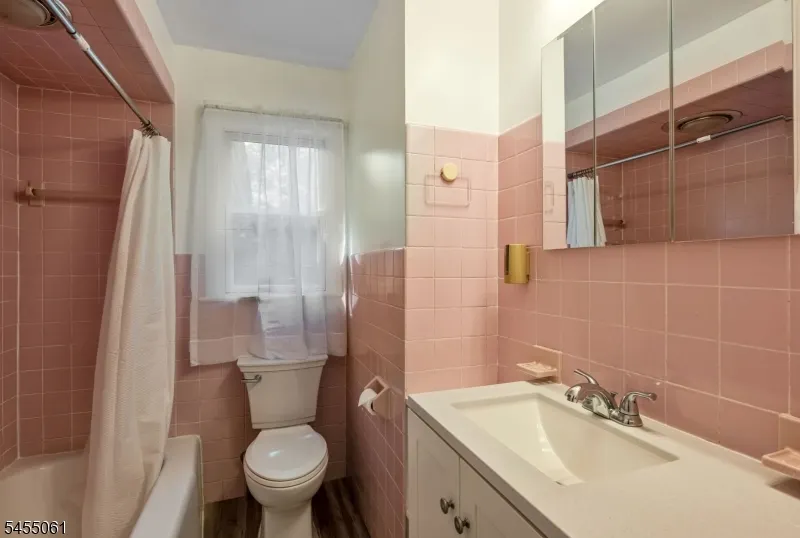
- Full Bathrooms2
- Half Bathrooms0
- Lot Size0.41 Acres
Data Source:
Garden State MLS (GSMLS)
Property Description
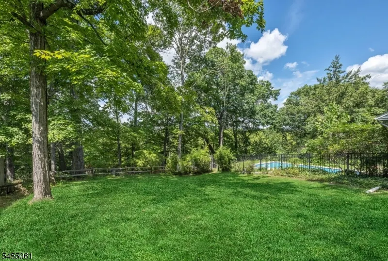
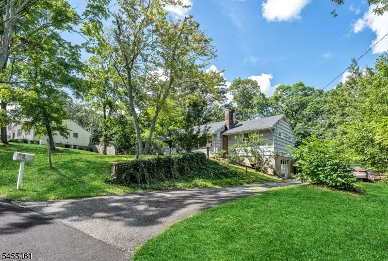
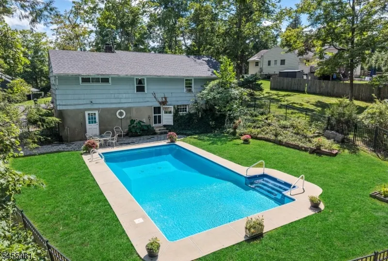
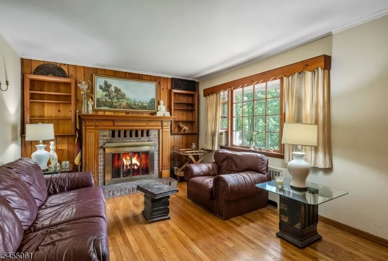
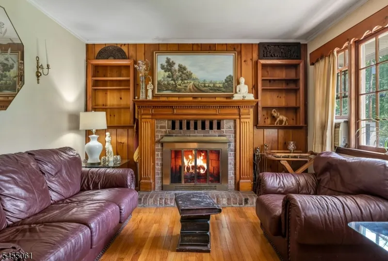
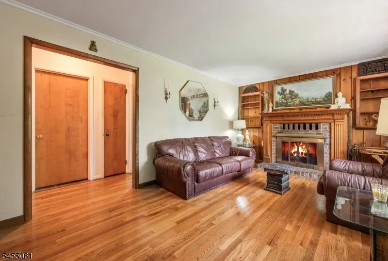
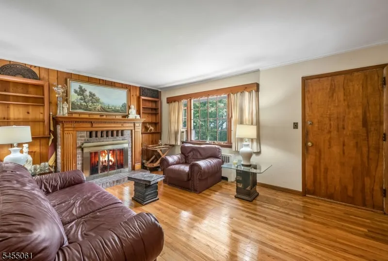
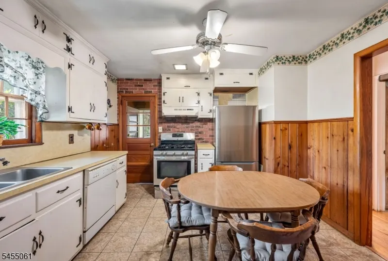
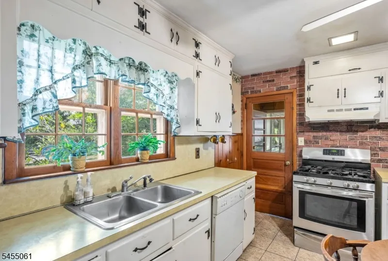
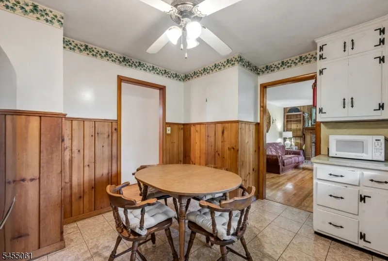
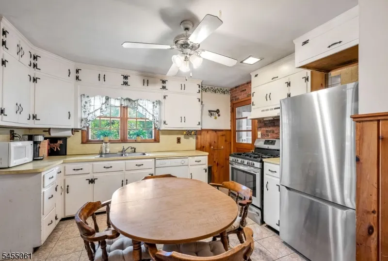
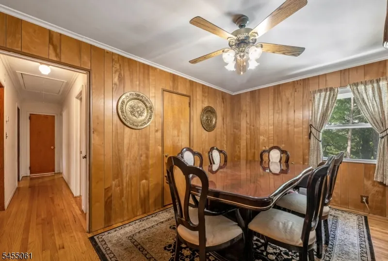
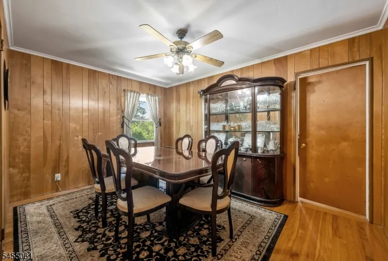
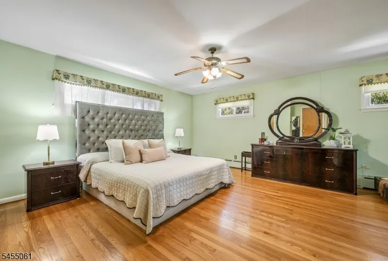
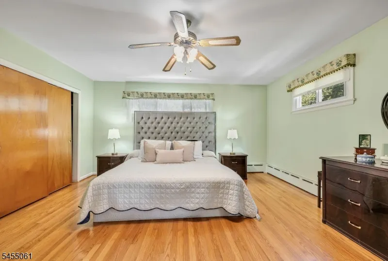
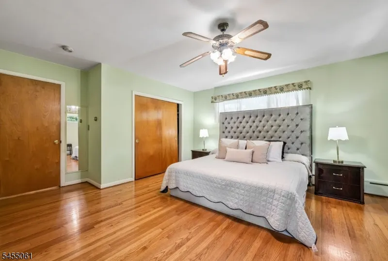
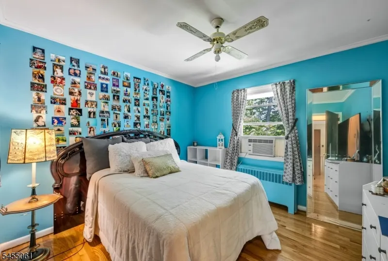
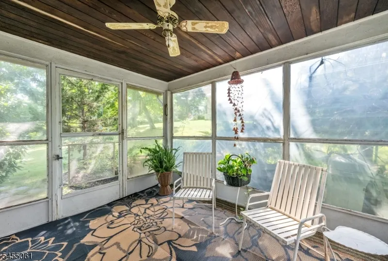
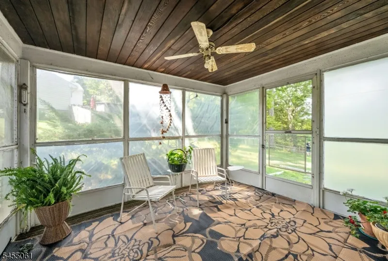
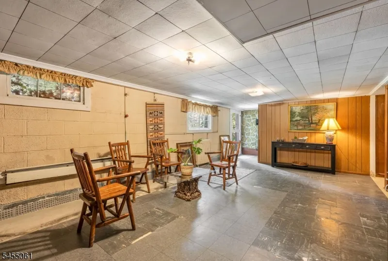
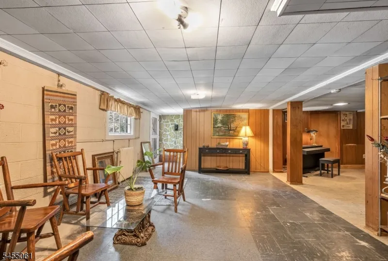
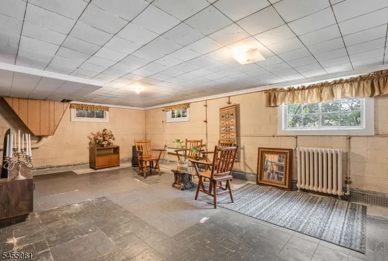
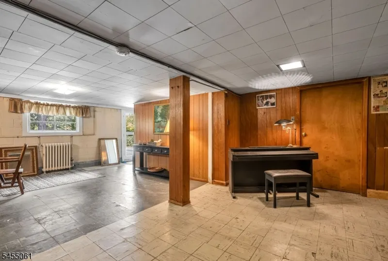
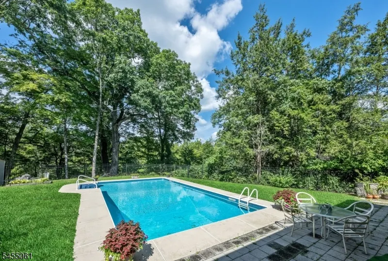
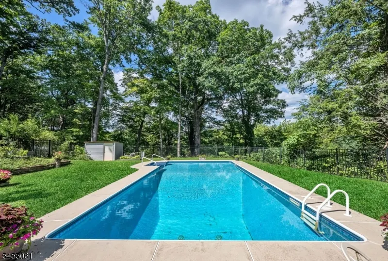
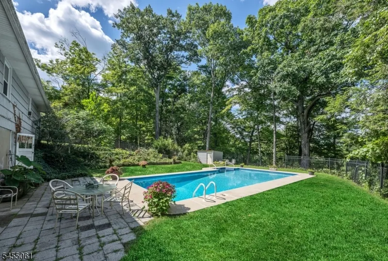
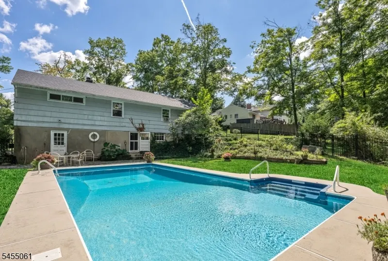
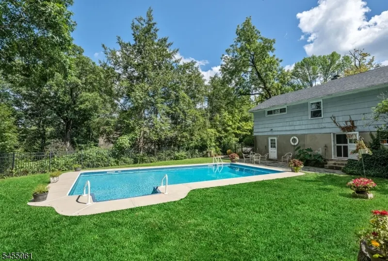
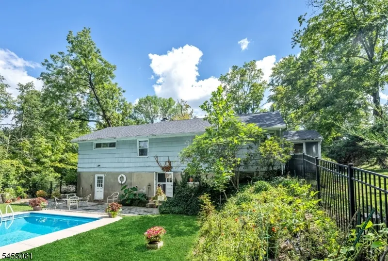
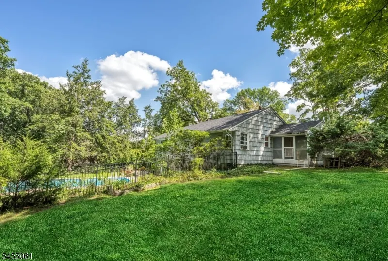
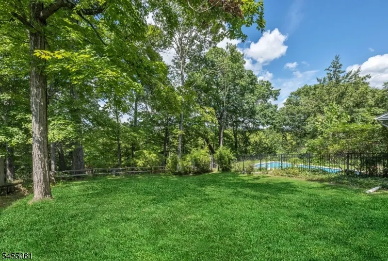
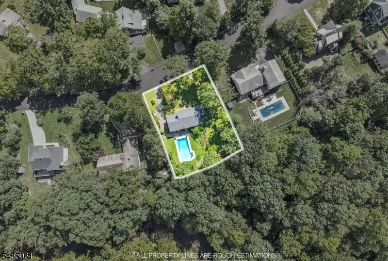
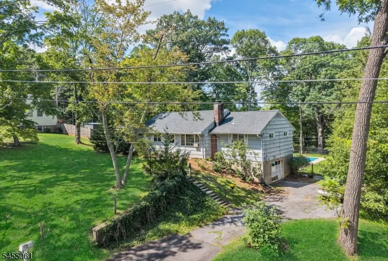
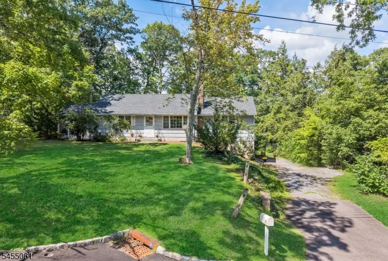
Location, privacy, and opportunity! Welcome to this charming 3-bedroom, 2-full-bath ranch nestled in a desirable Bedminster neighborhood, where nature and convenience come together. Gleaming hardwood floors flow throughout the main level. The spacious Primary Suite features a comfortable sitting area, while the eat-in kitchen accessible to a lovely outdoor enclosed porch, perfect for enjoying the peaceful surroundings. The walkout, fully finished basement offers a generous recreation room and additional living space. Step outside to your own private oasis! The wooded backyard backs to and overlooks, high above the beautiful North Branch Raritan River, offering peaceful views and exceptional privacy. The property is not located in a flood zone. Enjoy the heated, in-ground pool - ideal for relaxing, entertaining, and enjoying summer days. Set on approximately 0.41 acres, this property offers plenty of room and potential for future expansion. Conveniently located near Bedminster Elementary School, restaurants, shopping, and major highways, with easy access to I-287, I-78, I-80, Routes 202 & 206, Newark International Airport, major malls, and hospitals. Come see the possibilities and imagine making this special property your own! PLEASE NOTE: Wood-burning Fireplace: Professionally cleaned/serviced approximately in 2024 No known issues - Conveyed in its Present Condition. Existing Driveway & Side Steps - Sold in Present Condition.
| Elementary School | Middle School | High School |
|---|---|---|
| Bedminster Elementary School | Bedminster Middle School | Bernards High School |
| Price History | |
|---|---|
| 9/1/2026 | Listed $675,000 |
General Features
| Sewer | Public Sewer |
|---|---|
| Heating | 1 Unit |
| Cooling | Window A/C(s) |
| Utilities | Electric,Gas In Street,Gas-Propane |
| Possession | POT |
| Roof | Asphalt Shingle |
| Appliances | Carbon Monoxide Detector,Dishwasher,Dryer,Range/Oven-Gas,Refrigerator,See Remarks,Sump Pump,Washer |
| Water Heater | Oil |
| Zoning | Residential |
| Garage Spaces | 1 |
| Architectural Style | Ranch |
| Pool Features | Heated,In-Ground Pool |
| Pets Allowed | Yes |
| Year Built | 1956 |
| Garage | Attached,InEntrnc |
| Township | Bedminster Twp. |
| Easement | Unknown |
| Tax Year | 2025 |
| Services | Cable TV Available,Garbage Extra Charge |
| Ownership | Fee Simple |
| Accessibility | No |
| County | Somerset |
| Total Rooms | 10 |
| Full Baths | 2 |
| Status | Active |
| Directions | Rt 206 to Main St,L to Hillside (Delicious Heights),R to Wildwood,L to Riverwood OR Main St,to Tuttle,R Riverwood - House on Left |
| High School | BERNARDS |
| Open Parking Spaces | 2 |
| Elementary School | BEDMINSTER |
| Tax Annual Amount | 6786 |
| Home Warranty Y/N | No |
| Middle/Junior High School | BEDMINSTER |
| Drive | 1 Car Width,Additional Parking,Blacktop |
| Standard Status | Active |
| Tax Assessed Value | 605300 |
| Town # | 2701 |
| Tax Lot | 14 |
| Primary Style | Ranch |
| Sub Property Type | Single Family |
| Community Living | No |
| Farm Assessment | No |
Interior Features
| Interior Amenities | CODetect,SmokeDet,TubShowr |
|---|---|
| Basement | Finished,Full,Walkout |
| Flooring | See Remarks,Tile,Vinyl-Linoleum,Wood |
| Total Fireplaces | 1 |
| Fireplace Features | Living Room,Wood Burning |
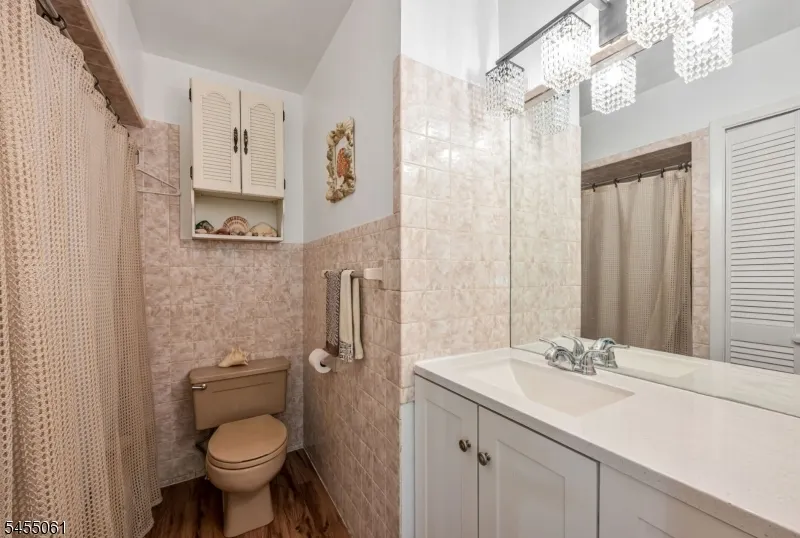
| Master Bath Features | Tub Shower |
| Other Room 1 Level | First |
| Kitchen Level | First |
| Living Room Level | First |
| Other Room 4 Level | Basement |
| Dining Room Level | First |
| Other Room 2 Level | Basement |
| Other Room 3 Level | Basement |
| In-Law Suite | No |
| Fuel Type | Gas-Propane Leased,Oil Tank Above Ground - Inside |
| Total Bedrooms | 3 |
| Kitchen Dimensions | 13x12 |
| RoomOther4Dimensions | 9x11 |
| RoomOther4Description | Storage Room |
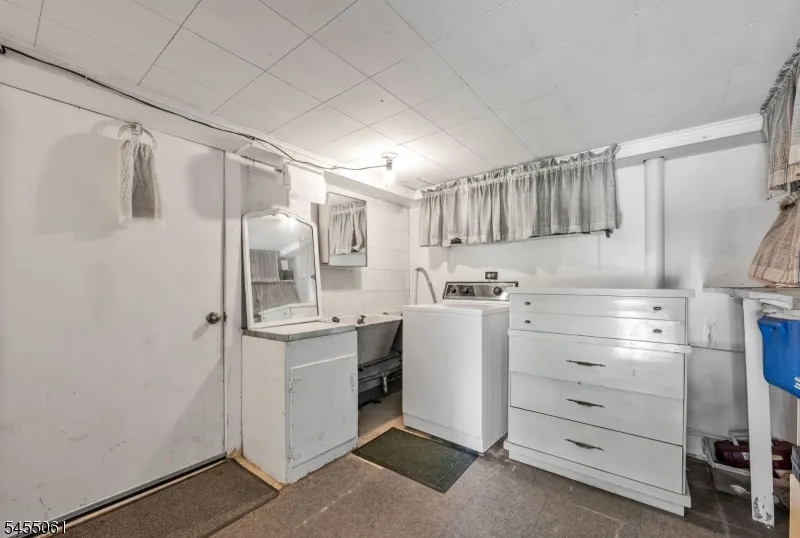
| RoomOther3Dimensions | 10x14 |
| RoomOther3Description | Laundry Room |
| RoomOther2Dimensions | 29x25 |
| RoomOther2Description | Rec Room |
| RoomOther1Dimensions | 10x12 |
| RoomOther1Description | Screened Patio/Porch |
| RoomLivingDimensions | 17x6 |
| Kitchen Features | Eat-In Kitchen |
| RoomDiningFeatures | Formal Dining Room |
| RoomDiningDimensions | 10x14 |
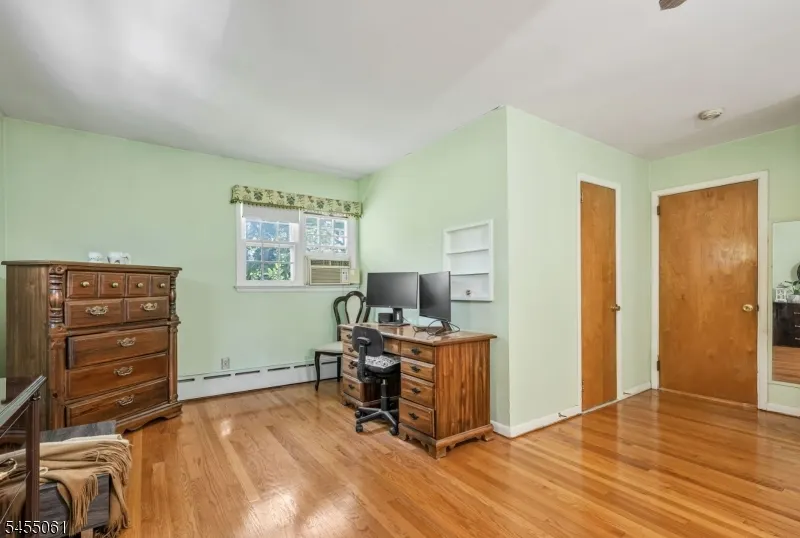
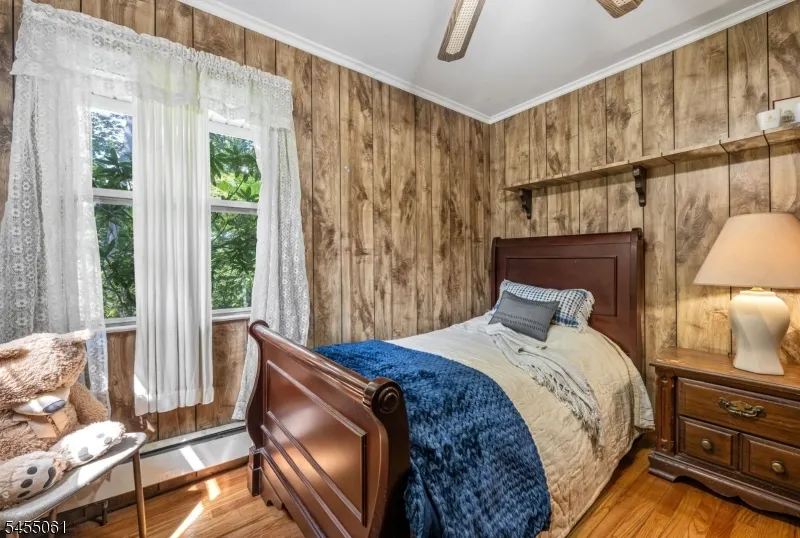
| RoomBed3Level | First |
| RoomBed3Dimensions | 11x10 |
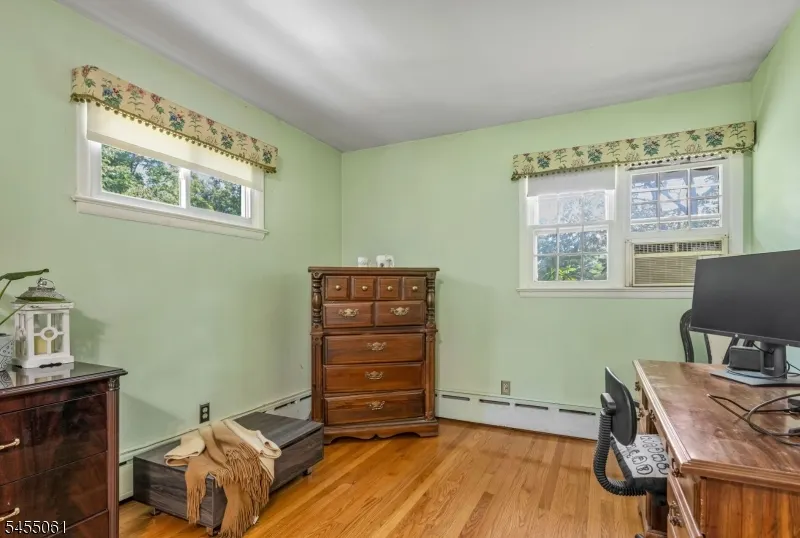
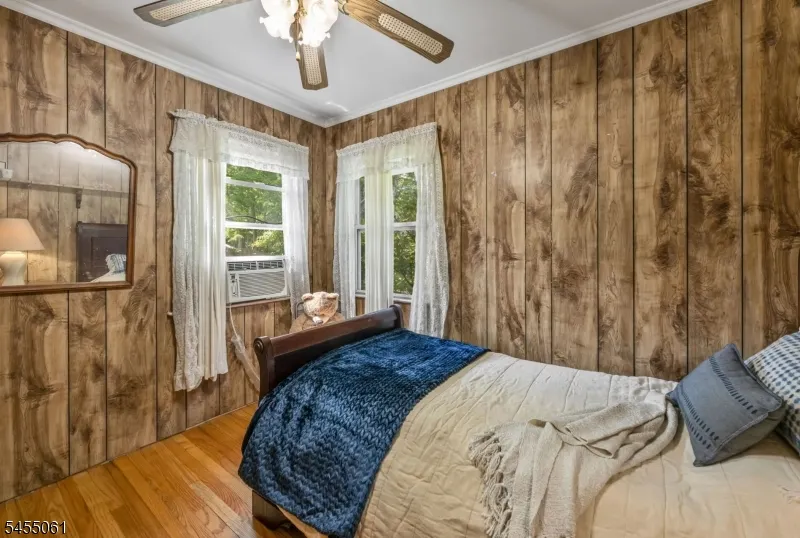
| RoomBed2Level | First |
| RoomBed2Dimensions | 11x10 |
| RoomBed1Level | First |
| RoomBed1Features | 1st Floor,Full Bath |
| RoomBed1Dimensions | 18x21 |
| Level 1 Rooms | 3Bedroom,BathMain,BathOthr,DiningRm,Kitchen,LivingRm,Screened |
Exterior Features
| Exterior Amenities | Curbs,Enclosed Porch(es),Patio,Privacy Fence,Storage Shed,Storm Door(s),Storm Window(s) |
|---|---|
| Pool | Yes |
| Lot Features | Level Lot,Wooded Lot |
| Water Source | Public Water |
| Exterior Description | Wood |
| Lot Dimensions | .41 AC |
| Lot Size Acres | 0.41 |
Amenities
- Foreclosure
- Views
- Short Sale
- New Construction
- Adult 55+
- Lease To Own
- No HOA Fees
- Furnished
- Primary On Main
- Air Conditioning
- Seller Finance
- Green
- Fixer Upper
- Horse
- Golf
- Fireplace
- Deck
- Garage
- Basement
- Pool
Property vs Single Family Average in 07921
Price
Taxes
Year Built
Visits
 The data relating to real estate for sale on this website comes in part from the IDX Program of Garden State Multiple Listing Service, L.L.C. and REMAX Lifetime Realtors. Real estate listings held by other brokerage firms are marked as IDX listing. Information deemed reliable but not guaranteed. Copyright © 2026 Garden State Multiple Listing Service, L.L.C. All rights reserved. This information is being provided for Consumer's personal, non-commercial use and may not be used for any purpose other
