
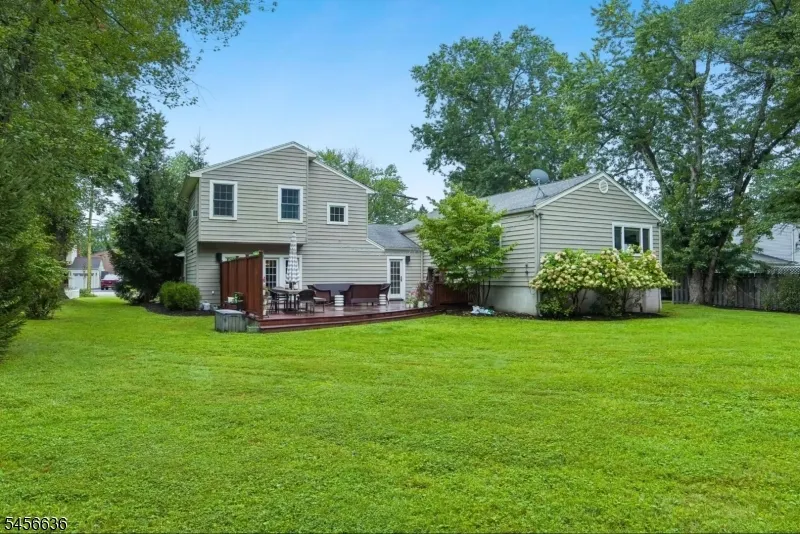
Address
5 W William St, Lincoln Park Boro, NJ
Price
$ 668,888
Property Attributes
- MLS#4050718
- TypeSingle Family
- Listing Status Active
- CountyMORRIS
- CityLincoln Park Boro
- AreaLincoln Park Boro
- NeighborhoodLynn Park
- Zip07035
- StyleCustom Home
- Year Built1964
- Taxes$ 12051
- Price$ 668,888
- Bedrooms3
- Full Bathrooms2
- Half Bathrooms1
- Lot Size0.44 Acres
Data Source:
Garden State MLS (GSMLS)
Property Description
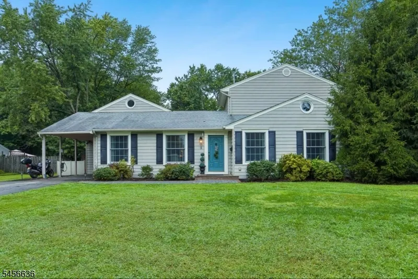
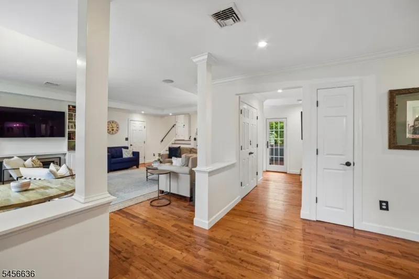
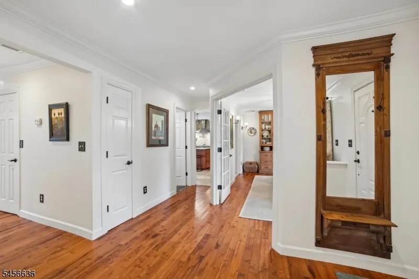
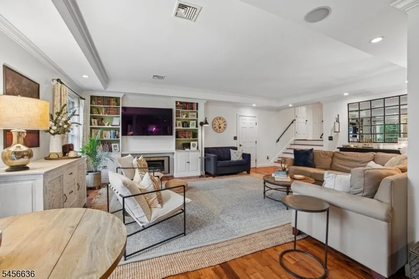
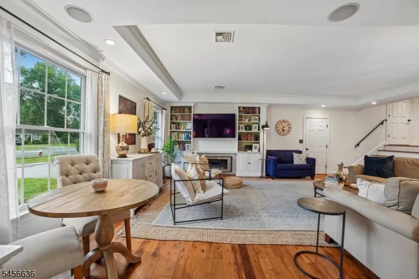
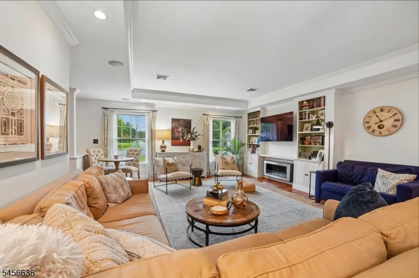
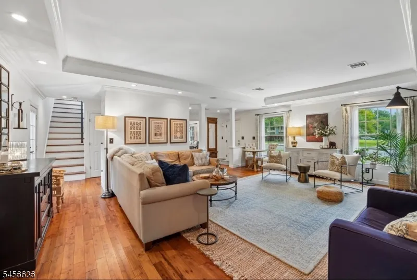
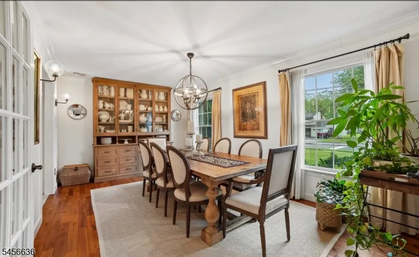
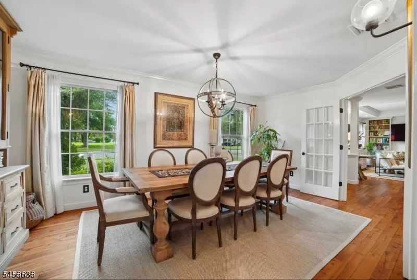
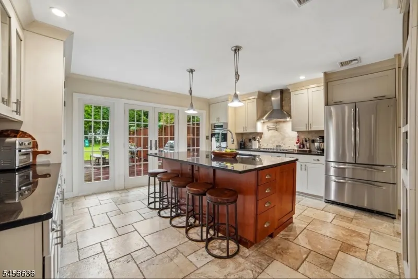
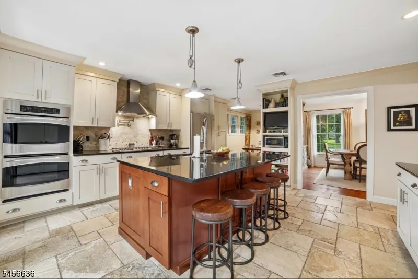
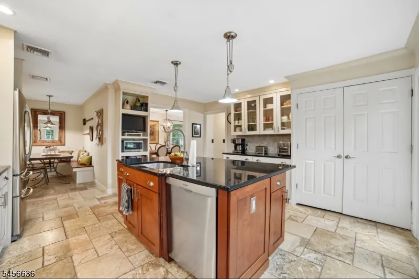
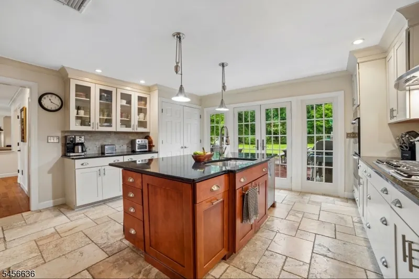
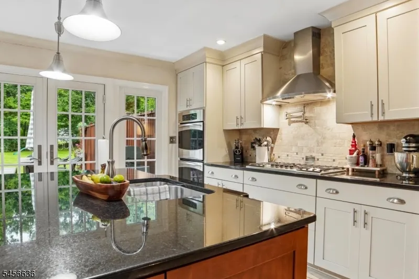
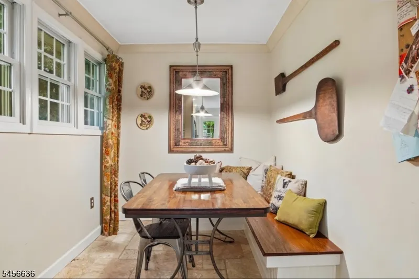
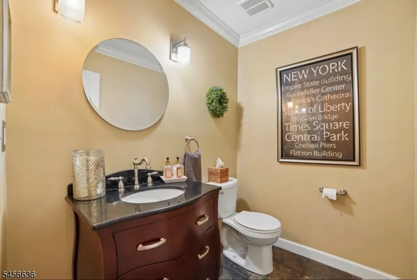
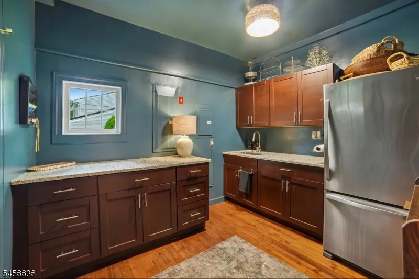
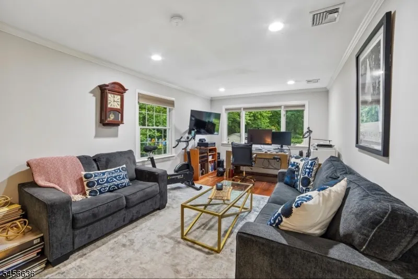
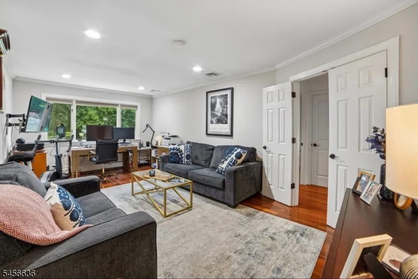
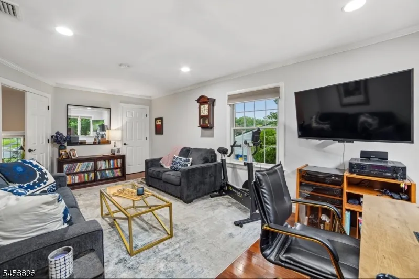
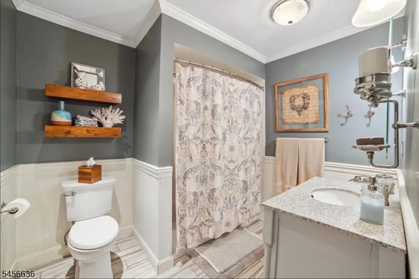
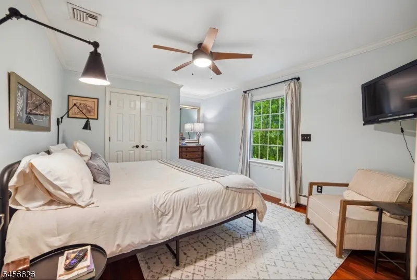
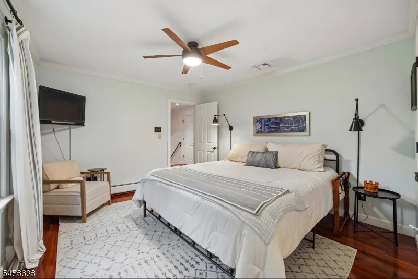
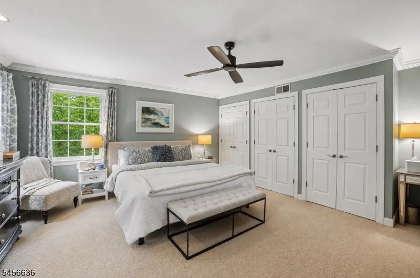
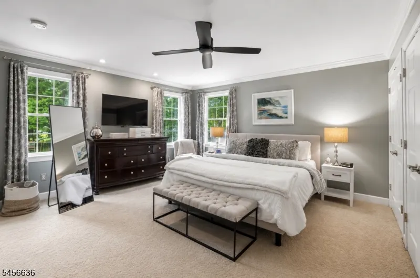
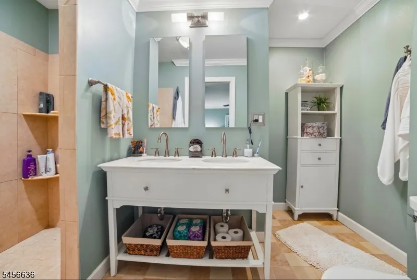
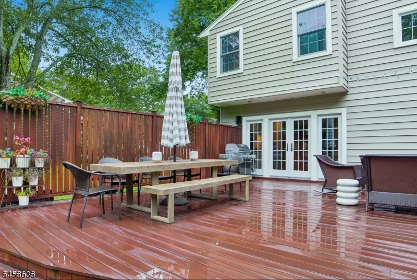
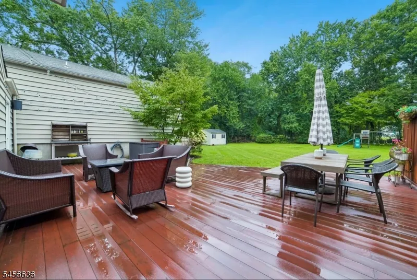
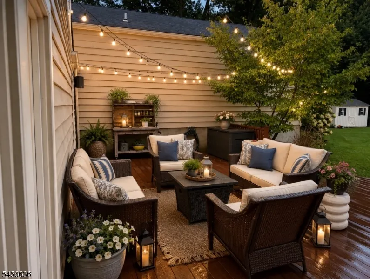
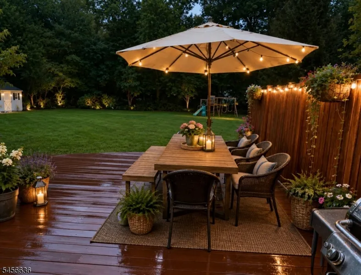
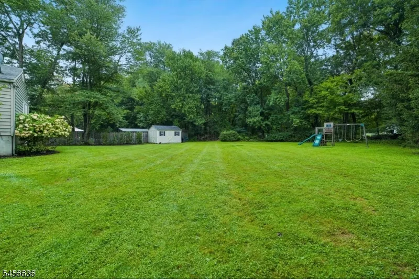
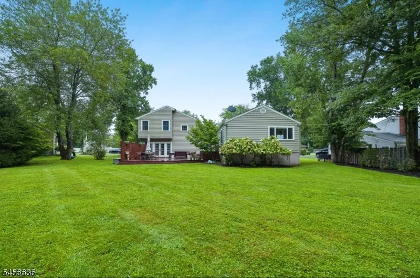
Once in a while, a home comes on the market that you cannot wait for everyone to see. THIS is THAT home. Welcome home, your search ends here! This beautifully maintained 3 bedroom, 2.5 bath beauty is what every buyer is looking for and more. Impeccably cared for, pride of ownership shines throughout. Gorgeous living room with open floor plan, hardwood floors throughout, recessed lighting and gas (ethanol) fireplace, which leads to the Formal Dining Room with French doors (which is to die for) a gourmet eat in kitchen with granite countertops, an island, separate laundry nook w/doors and plenty of cabinets. People say a party starts in the kitchen, but through the gorgeous sliding doors you'll able to bring your guests outside onto the mahogany deck and HUGE backyard, ready for Fall gatherings, wine tasting and star gazing. This home boasts a primary bedroom and bath, 2 more large bedrooms with another full, bath, a half bath and wait...we're not done yet...the nicest mud room you've every seen with granite countertops and an entrance to the carport installed with a Level 2 car charging port. What's not to fall in love with? Get ready to be wowed...this home BEAMS with pride of ownership, superior taste and quality and is ready for the new owners to make memories of their own. Close to shopping, transportation, parks and golf courses. WELCOME HOME! (OWNER HAS FOUND A HOME AND WOULD APPRECIATE AN OCTOBER/NOVEMBER CLOSING)
| Elementary School | Middle School | High School |
|---|---|---|
| Lincoln PK Elementary School | Lincoln PK Middle School | Boonton High School |
| Price History | |
|---|---|
| 9/5/2026 | Listed $668,888 |
General Features
| Sewer | Public Sewer |
|---|---|
| Heating | 1 Unit,Forced Hot Air |
| Cooling | 1 Unit,Central Air |
| Utilities | Gas-Natural |
| Possession | POT |
| Roof | Composition Shingle |
| Appliances | Carbon Monoxide Detector,Cooktop - Gas,Dishwasher,Dryer,Microwave Oven,Refrigerator,Sump Pump,Wall Oven(s) - Electric,Washer |
| Water Heater | Gas |
| Zoning | Residential |
| Architectural Style | Custom Home |
| Exclusions | All tv's except tv in the spare bedroom and refrigerator in the mudroom |
| Pets Allowed | Yes |
| Year Built | 1964 |
| Garage | CPort-At,InEntrnc |
| Township | Lincoln Park Boro |
| Easement | Unknown |
| Tax Year | 2025 |
| Services | Cable TV Available,Fiber Optic Available |
| Ownership | Fee Simple |
| Accessibility | No |
| County | Morris |
| Subdivision Name | Lynn Park |
| Total Rooms | 8 |
| Full Baths | 2 |
| Status | Active |
| Directions | Google Maps |
| High School | Boonton |
| Open Parking Spaces | 4 |
| Elementary School | Lincoln PK |
| Tax Annual Amount | 12051 |
| Home Warranty Y/N | No |
| Middle/Junior High School | Lincoln PK |
| Drive | Blacktop |
| Standard Status | Active |
| Tax Assessed Value | 564000 |
| Town # | 2316 |
| Tax Lot | 2 |
| Primary Style | Custom Home |
| Sub Property Type | Single Family |
| Community Living | No |
| Farm Assessment | No |
Interior Features
| Interior Amenities | CODetect,FireExtg,SmokeDet,TubShowr |
|---|---|
| Basement | Crawl Space |
| Flooring | Stone,Tile,Wood |
| Total Fireplaces | 1 |
| Fireplace Features | Imitation,Living Room,See Remarks |
| Master Bath Features | Stall Shower |
| Other Room 1 Level | First |
| Kitchen Level | First |
| Living Room Level | First |
| Other Room 4 Level | Second |
| Dining Room Level | First |
| Other Room 2 Level | First |
| Other Room 3 Level | First |
| In-Law Suite | No |
| Fuel Type | Gas-Natural |
| Half Baths | 1 |
| Total Bedrooms | 3 |
| RoomOther4Description | Bathroom |
| RoomOther3Description | PowderRm |
| RoomOther2Description | MudRoom |
| RoomOther1Description | Laundry Room |
| Kitchen Features | Center Island,See Remarks,Separate Dining Area |
| RoomDiningFeatures | Formal Dining Room |
| RoomBed3Level | Second |
| RoomBed2Level | Second |
| RoomBed1Level | Third |
| RoomBed1Features | Full Bath |
| Level 3 Rooms | 1 Bedroom,Bath(s) Other |
| Level 2 Rooms | 2 Bedrooms,Bath Main,Bath(s) Other |
| Level 1 Rooms | Breakfst,DiningRm,Foyer,Kitchen,Laundry,LivingRm,MudRoom,OutEntrn,PowderRm,Utility,Walkout |
Exterior Features
| Exterior Amenities | Deck,Storage Shed |
|---|---|
| Pool | No |
| Lot Features | Level Lot,Open Lot |
| Water Source | Public Water |
| Exterior Description | Vinyl Siding |
| Lot Dimensions | 100X191 |
| Lot Size Acres | 0.44 |
Amenities
- Foreclosure
- Views
- Short Sale
- New Construction
- Adult 55+
- Lease To Own
- No HOA Fees
- Furnished
- Primary On Main
- Air Conditioning
- Seller Finance
- Green
- Fixer Upper
- Horse
- Golf
- Fireplace
- Deck
- Garage
- Basement
- Pool
Property vs Single Family Average in 07035
Price
Taxes
Year Built
Visits
 The data relating to real estate for sale on this website comes in part from the IDX Program of Garden State Multiple Listing Service, L.L.C. and REMAX Lifetime Realtors. Real estate listings held by other brokerage firms are marked as IDX listing. Information deemed reliable but not guaranteed. Copyright © 2026 Garden State Multiple Listing Service, L.L.C. All rights reserved. This information is being provided for Consumer's personal, non-commercial use and may not be used for any purpose other
