
Address
7 Red Oak Row, Chester Twp., NJ
Price
$ 1,669,000
Property Attributes
- MLS#4050893
- TypeSingle Family
- Listing Status Active
- CountyMORRIS
- CityChester Twp.
- AreaChester Twp.
- NeighborhoodHedgerows
- Zip07930
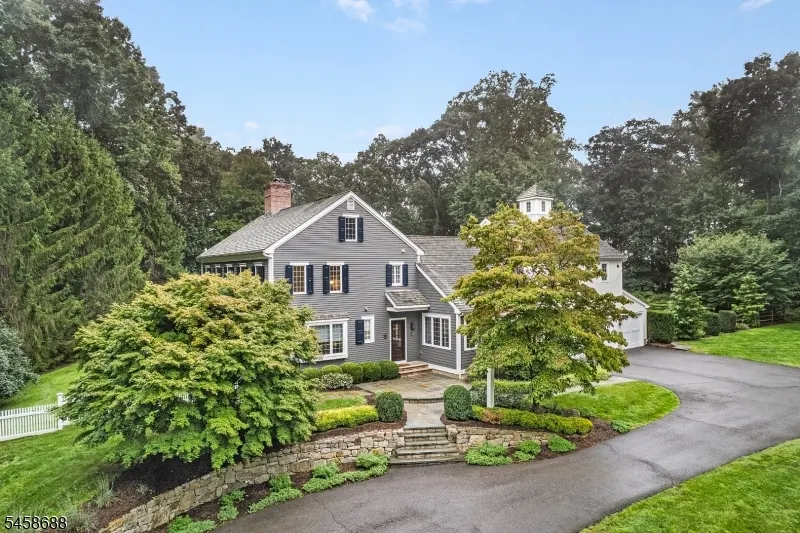
- StyleColonial, Custom Home
- Year Built2001
- Taxes$ 28425
- Price$ 1,669,000
- Bedrooms4
- Full Bathrooms3
- Half Bathrooms2
- Sqr Footage4107
- Lot Size2.47 Acres
Data Source:
Garden State MLS (GSMLS)
Property Description
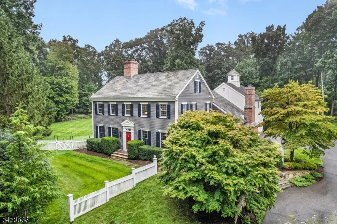
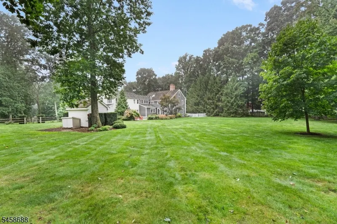
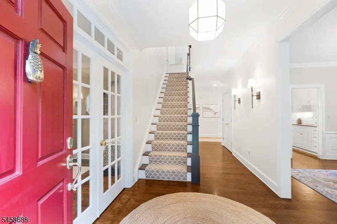
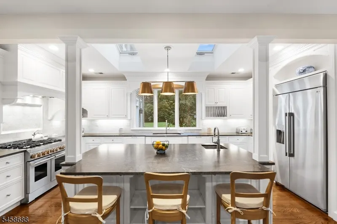
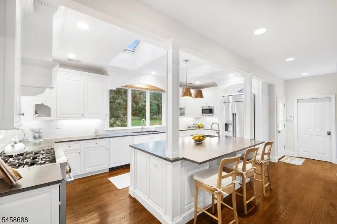
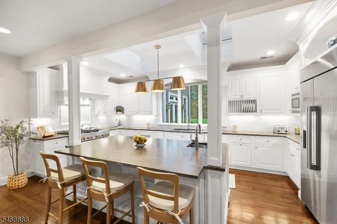
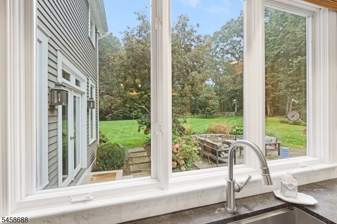
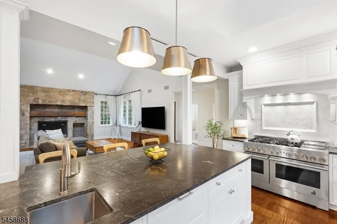
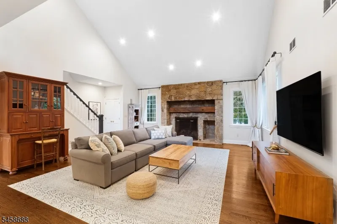
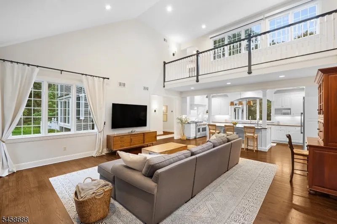
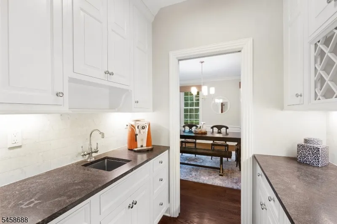
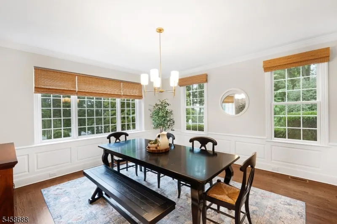
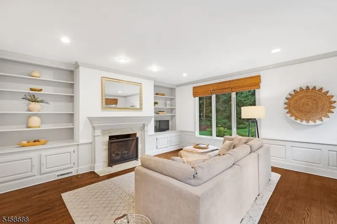
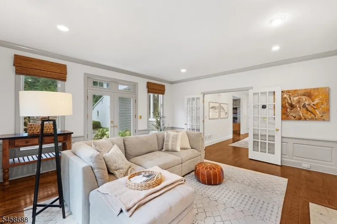
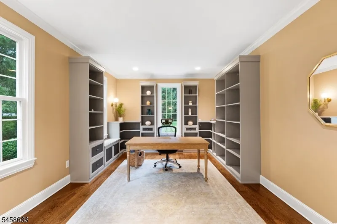
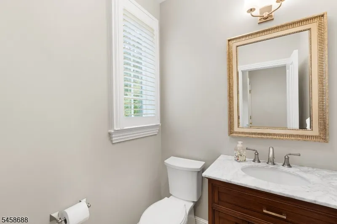
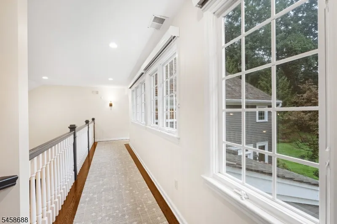
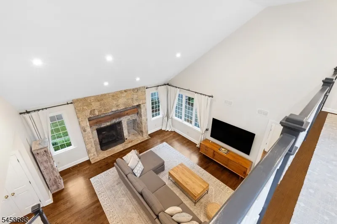
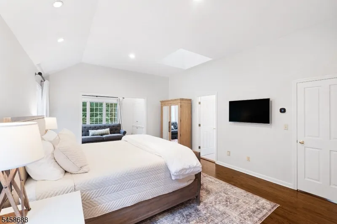
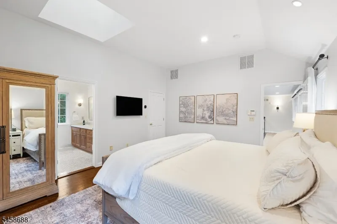
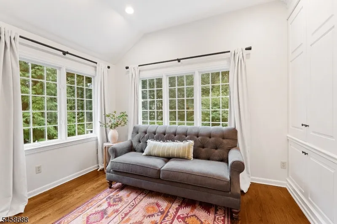
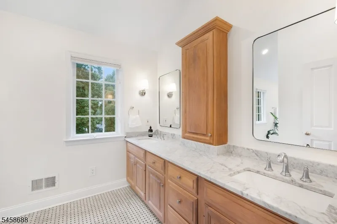
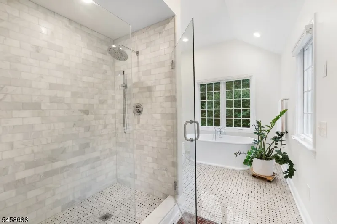
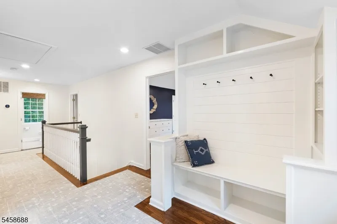
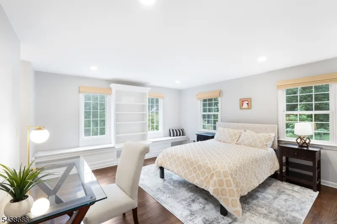
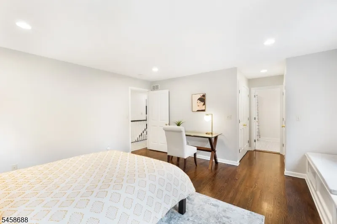
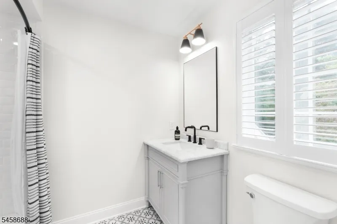
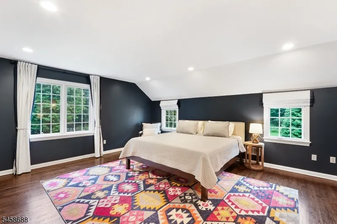
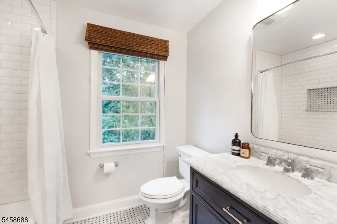
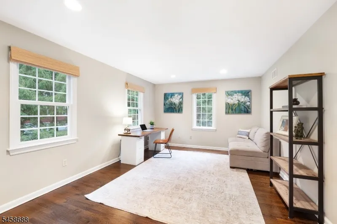
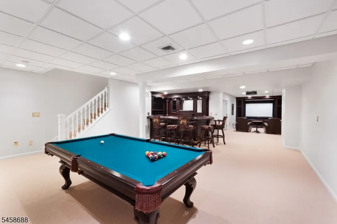
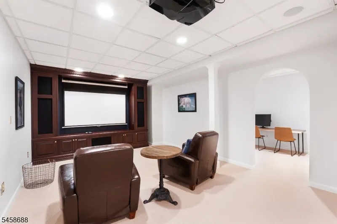
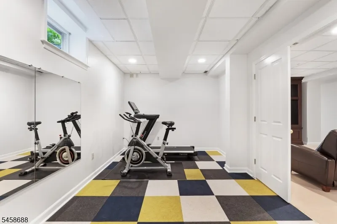
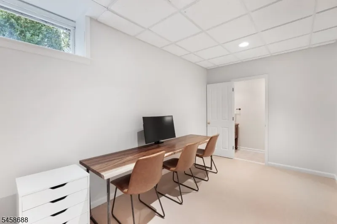
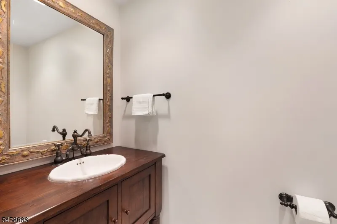
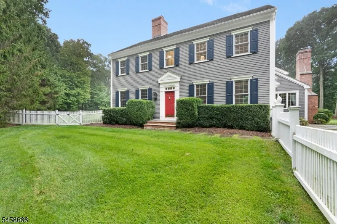
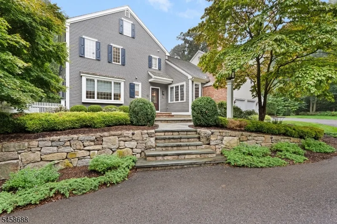
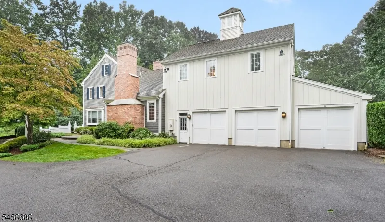
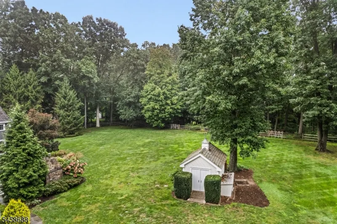
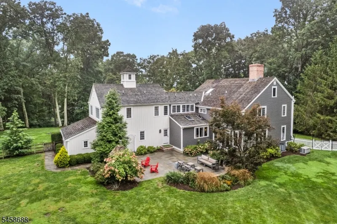
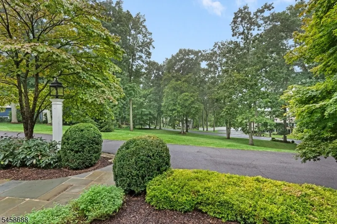
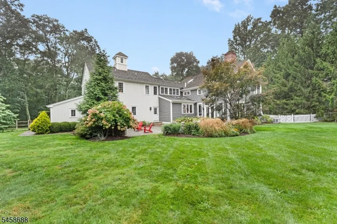
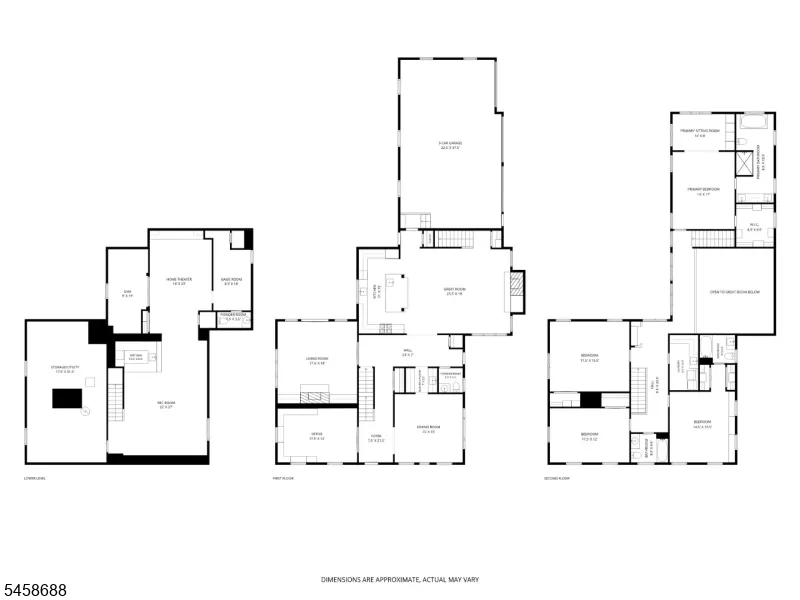
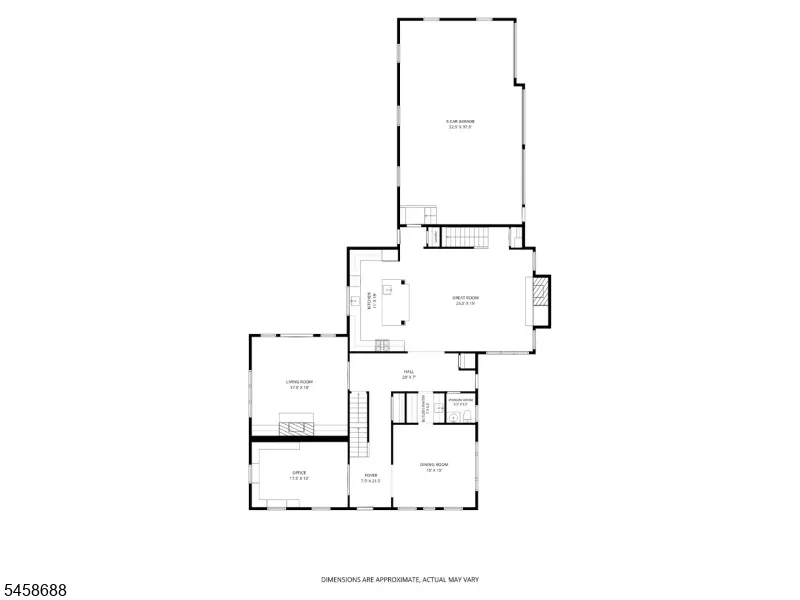
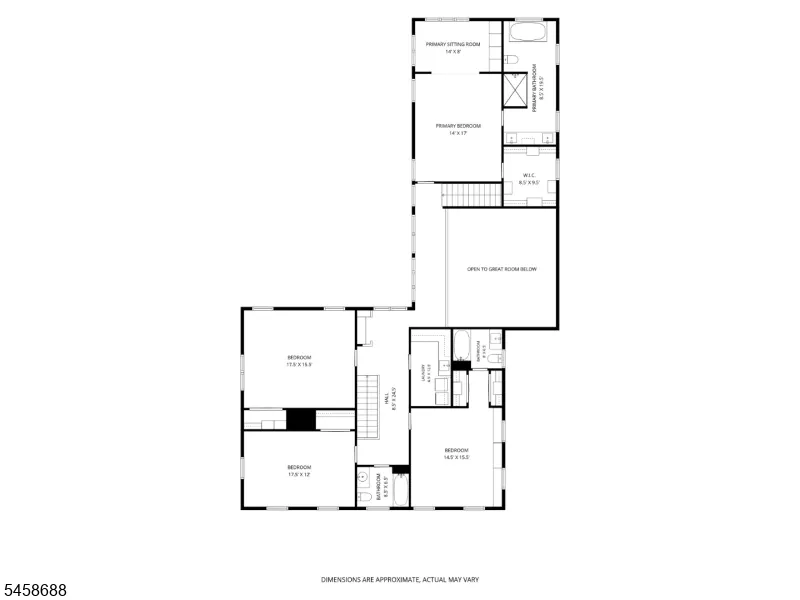
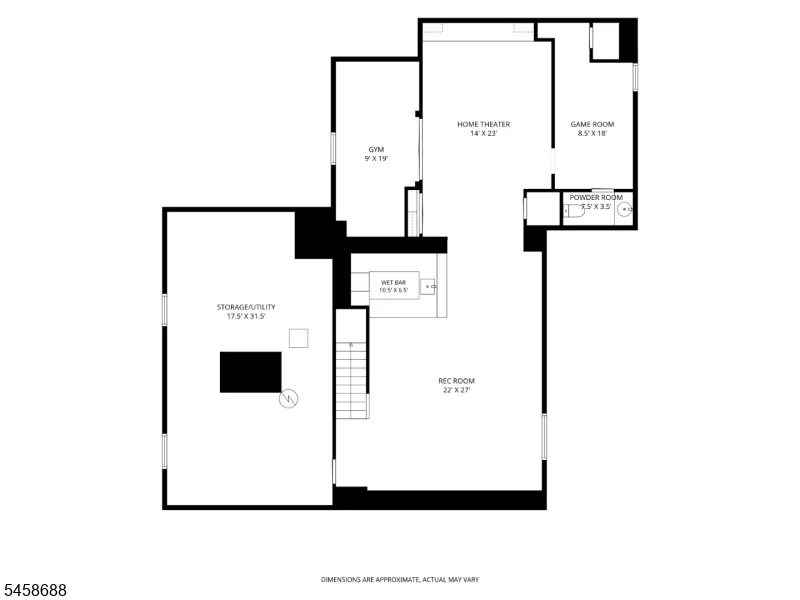
Flawless custom Colonial featuring a natural stone fireplace, dramatic volume ceilings, rich custom millworker, & hardwood flooring throughout. Set back majestically on a 2.47 acre cul-de-sac parcel in the coveted Hedgerows section of east Chester Township, this remarkable one-of-a-kind residence is part of a welcoming enclave of 39 custom-built homes inspired by late 18th century New England design. Each home is admired for its distinctive architecture, impeccable craftsmanship, & exceptional attention to detail. This wonderful home offers 13 rooms, including 4 airy bedrooms each with generous closets, hardwood flooring, & bright windows, plus 3 renovated full baths, and 2 powder rooms. Elegant living spaces include a gracious living room with gas fireplace flanked by beautiful built-ins, a magnificent open concept family room with soaring vaulted ceiling, commanding fieldstone gas fireplace, & convenient back staircase, plus a spacious formal dining room. The updated designer kitchen showcases leathered granite countertops, a center island, and premium appliances, while the handsome home office features abundant custom built ins. The secluded primary suite is a serene retreat with a distinctive cupola skylight, comfortable sitting room, and walk-in dressing room. With more than 4,100 sq ft of inviting living space across the 2 main levels, this captivating home also features a sprawling finished lower level. 3 car attached garage, whole house generator plus fenced yard.
| Elementary School | Middle School | High School |
|---|---|---|
| Bragg Elementary School | Blackriver Middle School | W.M.Mendham High School |
| Price History | |
|---|---|
| 9/7/2026 | Listed $1,669,000 |
General Features
| Sewer | Septic 4 Bedroom Town Verified |
|---|---|
| Heating | 2 Units,Forced Hot Air |
| Cooling | 2 Units,Central Air |
| Utilities | Electric,Gas-Natural |
| Possession | POT |
| Roof | Wood Shingle |
| Appliances | Carbon Monoxide Detector,Dishwasher,Dryer,Generator-Built-In,Kitchen Exhaust Fan,Microwave Oven,Range/Oven-Gas,Refrigerator,Washer,Water Softener-Own |
| Water Heater | Gas |
| Zoning | residential |
| HOA Fee | 450 |
| Garage Spaces | 3 |
| Association Fee Includes | Maintenance-Common Area |
| Architectural Style | Colonial,Custom Home |
| Exclusions | Projector excluded and mounted tv's |
| Year Built | 2001 |
| Garage | Attached Garage,Garage Door Opener |
| Township | Chester Twp. |
| Application Fee | 500 |
| Easement | No |
| Tax Year | 2025 |
| Services | Cable TV Available,Garbage Extra Charge |
| Ownership | Fee Simple |
| Accessibility | No |
| Assoc Fee Paid Per | Annually |
| County | Morris |
| Subdivision Name | Hedgerows |
| Total Rooms | 13 |
| Full Baths | 3 |
| Status | Active |
| Directions | Fox Chase Road,to Sugar Maple Row to Red Oak Row,#7 on left |
| High School | W.M.Mendham |
| Elementary School | Bragg |
| Tax Annual Amount | 28425 |
| Home Warranty Y/N | No |
| Middle/Junior High School | Blackriver |
| Drive | 1 Car Width,Blacktop,Driveway-Exclusive |
| Standard Status | Active |
| Tax Assessed Value | 1098800 |
| Town # | 2307 |
| Tax Lot | 17 |
| Primary Style | Colonial |
| Sub Property Type | Single Family |
| Community Living | No |
| Farm Assessment | No |
Interior Features
| Interior Amenities | BarWet,CeilHigh,SmokeDet,SoakTub,StallShw,TubShowr,WlkInCls |
|---|---|
| Basement | Finished-Partially |
| Flooring | Carpeting,Tile,Wood |
| Total Fireplaces | 2 |
| Fireplace Features | Gas Fireplace,Great Room,Living Room |
| Master Bath Features | Soaking Tub,Stall Shower |
| Other Room 1 Level | Second |
| Kitchen Level | First |
| Living Room Level | First |
| Other Room 4 Level | Basement |
| Dining Room Level | First |
| Den Level | First |
| Other Room 2 Level | Basement |
| Other Room 3 Level | Basement |
| Family Room Level | First |
| In-Law Suite | No |
| Fuel Type | Gas-Natural |
| Half Baths | 2 |
| Total Bedrooms | 4 |
| Kitchen Dimensions | 11x19 |
| RoomOther4Dimensions | 9x19 |
| RoomOther4Description | Exercise Room |
| RoomOther3Dimensions | 14x23 |
| RoomOther3Description | Media Room |
| RoomOther2Dimensions | 22x27 |
| RoomOther2Description | Rec Room |
| RoomOther1Dimensions | 14x8 |
| RoomOther1Description | SittngRm |
| RoomLivingDimensions | 17x18 |
| Kitchen Features | Center Island,Pantry |
| RoomFamilyDimensions | 25x19 |
| RoomDiningFeatures | Formal Dining Room |
| RoomDiningDimensions | 15x15 |
| Den Dimensions | 17x12 |
| RoomBed4Level | Second |
| RoomBed4Dimensions | 14x15 |
| RoomBed3Level | Second |
| RoomBed3Dimensions | 17x12 |
| RoomBed2Level | Second |
| RoomBed2Dimensions | 17x15 |
| RoomBed1Level | Second |
| RoomBed1Features | Full Bath,Sitting Room,Walk-In Closet |
| RoomBed1Dimensions | 14x17 |
| Level 3 Rooms | Attic |
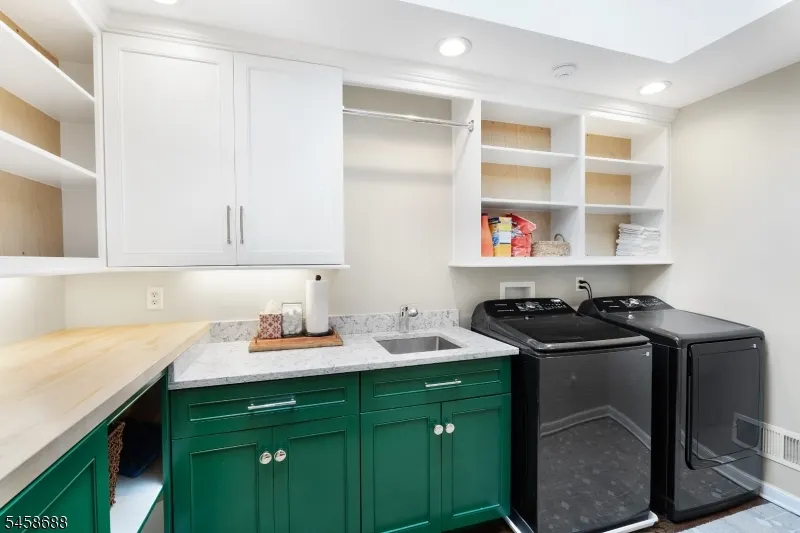
| Level 2 Rooms | 4+Bedrms,BathMain,BathOthr,Laundry,SittngRm |
| Level 1 Rooms | DiningRm,FamilyRm,Foyer,GarEnter,Kitchen,LivingRm,Office,Pantry,PowderRm |
Exterior Features
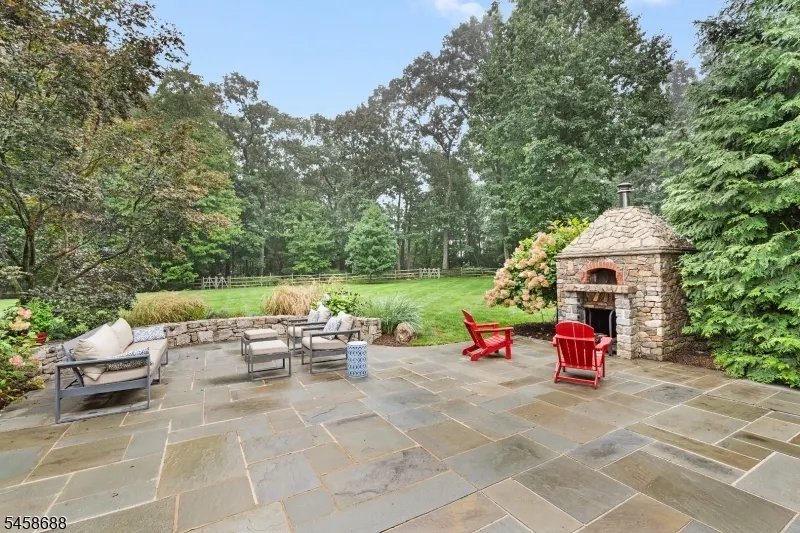
| Exterior Amenities | Patio,Storage Shed,Underground Lawn Sprinkler,Wood Fence |
|---|---|
| Pool | No |
| Lot Features | Cul-De-Sac,Open Lot,Wooded Lot |
| Water Source | Well |
| Exterior Description | Wood,Wood Shingle |
| Lot Dimensions | 2.471 AC |
| Lot Size Acres | 2.47 |
Amenities
- Foreclosure
- Views
- Short Sale
- New Construction
- Adult 55+
- Lease To Own
- No HOA Fees
- Furnished
- Primary On Main
- Air Conditioning
- Seller Finance
- Green
- Fixer Upper
- Horse
- Golf
- Fireplace
- Deck
- Garage
- Basement
- Pool
Property vs Single Family Average in 07930
Price
Taxes
Year Built
Visits
 The data relating to real estate for sale on this website comes in part from the IDX Program of Garden State Multiple Listing Service, L.L.C. and REMAX Lifetime Realtors. Real estate listings held by other brokerage firms are marked as IDX listing. Information deemed reliable but not guaranteed. Copyright © 2026 Garden State Multiple Listing Service, L.L.C. All rights reserved. This information is being provided for Consumer's personal, non-commercial use and may not be used for any purpose other
