

Address
45 Brush Hill Rd, Kinnelon Boro, NJ
Price
$ 1,150,000
Property Attributes
- MLS#4051210
- TypeSingle Family
- Listing Status Active
- CountyMORRIS
- CityKinnelon Boro
- AreaKinnelon Boro
- NeighborhoodSmoke Rise
- Zip07405
- StyleCustom Home, Ranch
- Year Built1979
- Taxes$ 20309
- Price$ 1,150,000
- Bedrooms4
- Full Bathrooms5
- Half Bathrooms0
- Lot Size1.32 Acres
Data Source:
Garden State MLS (GSMLS)
Property Description
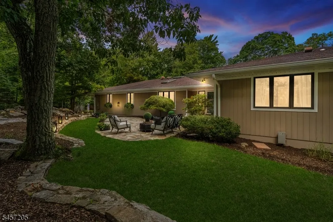
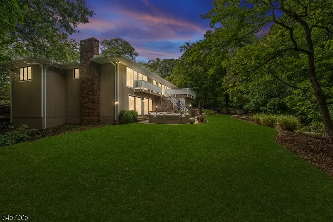
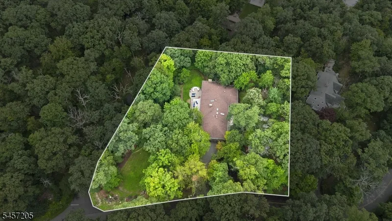
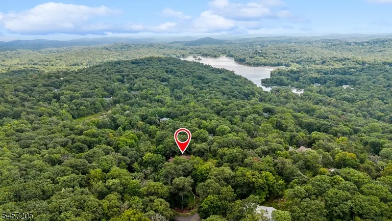
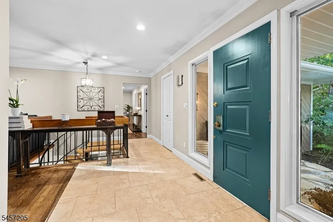
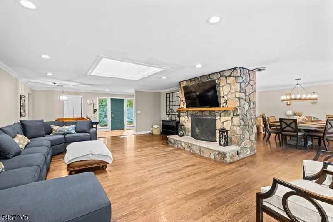
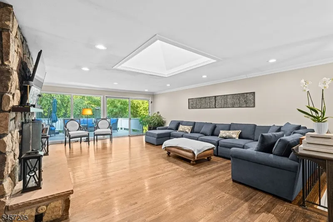
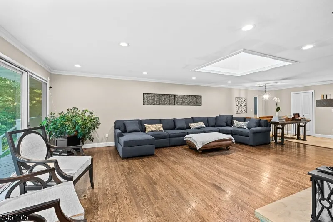
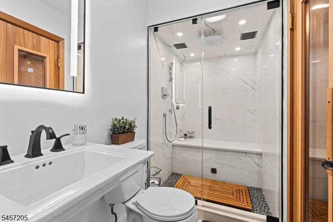
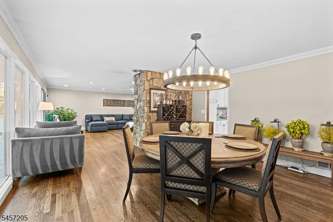
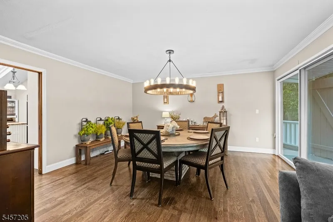
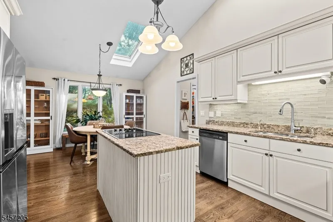
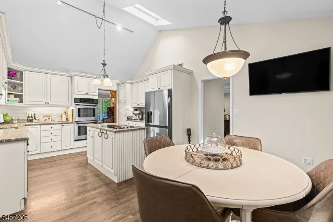
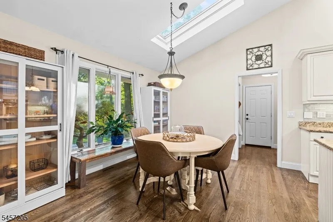
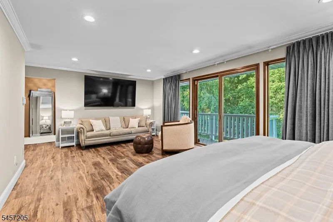
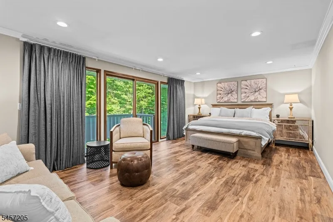
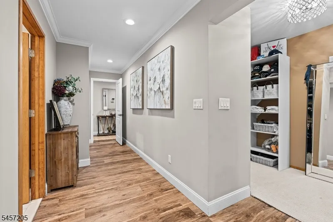
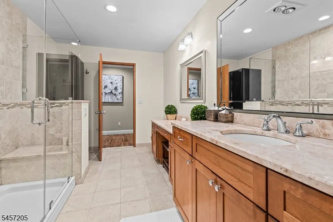
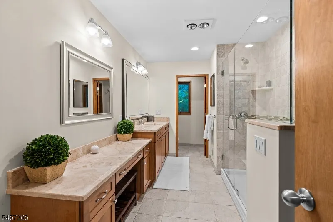
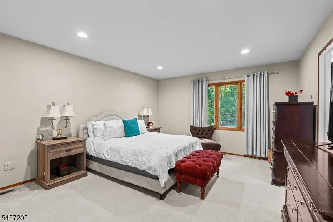
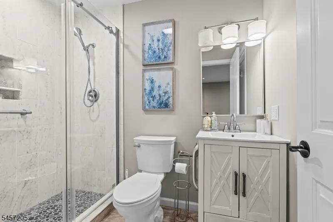
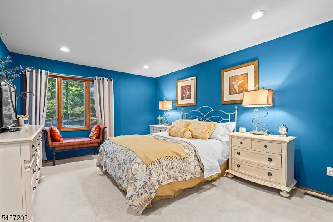
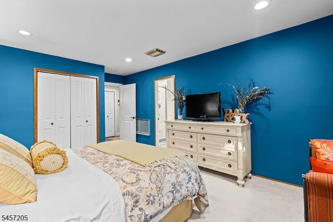
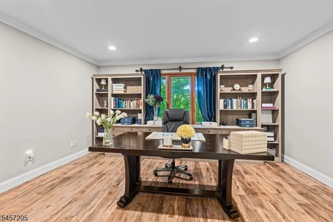
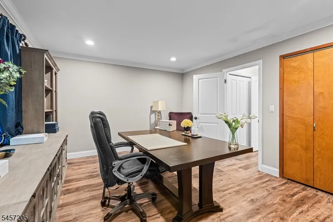
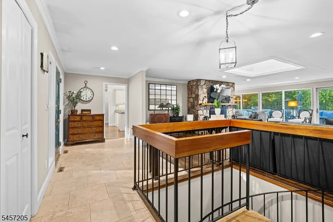
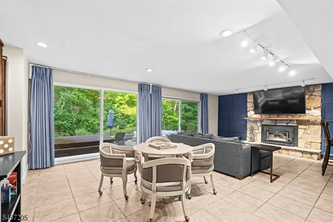
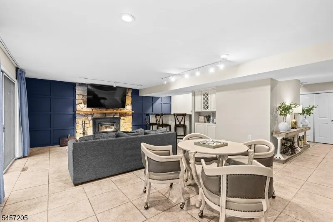
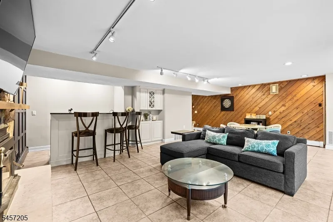
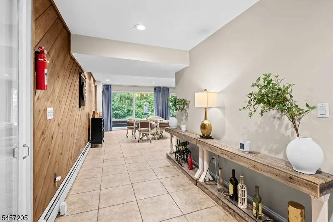
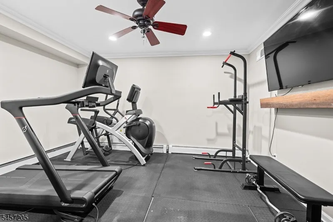
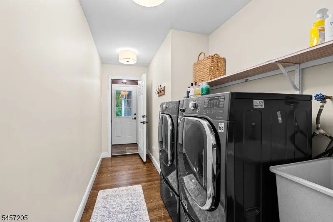
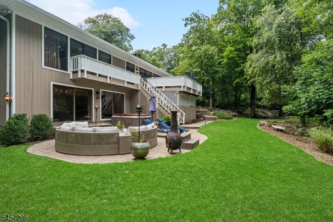
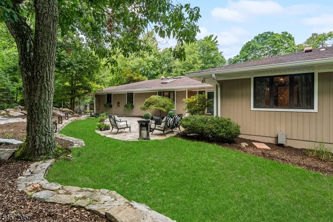
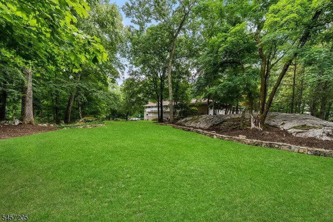
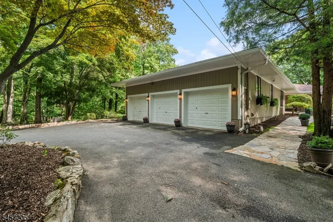
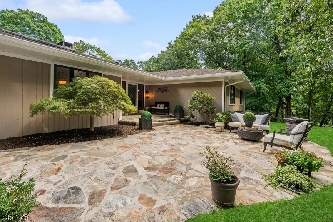
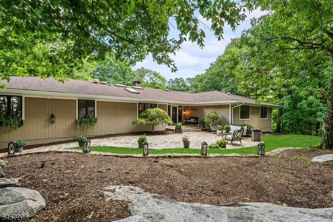
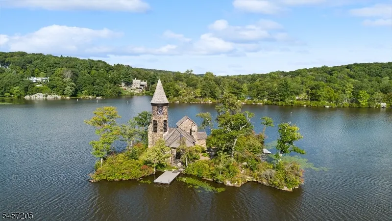
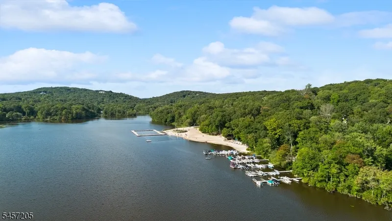
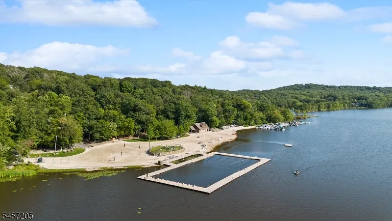
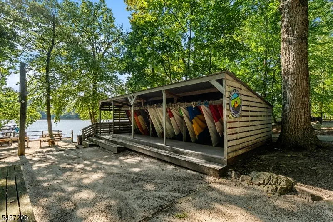
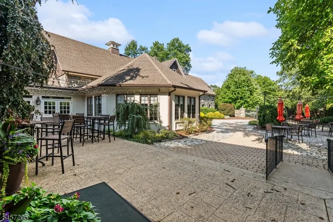
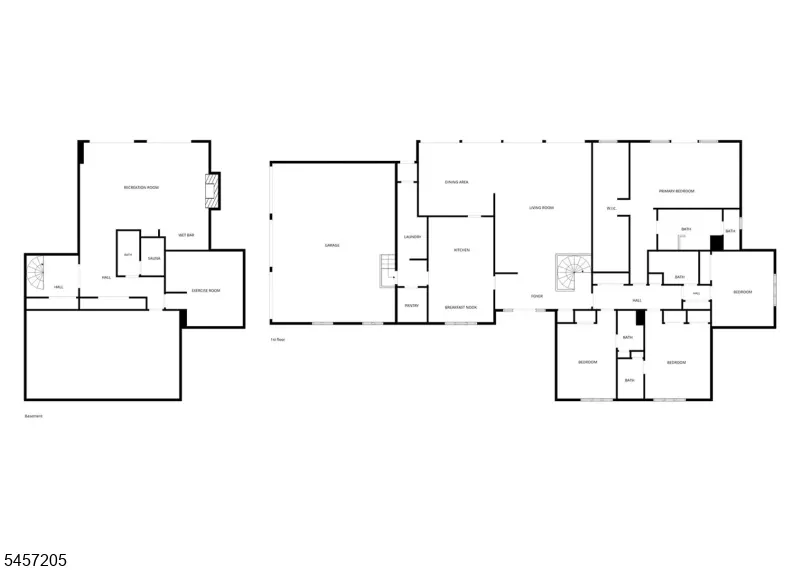
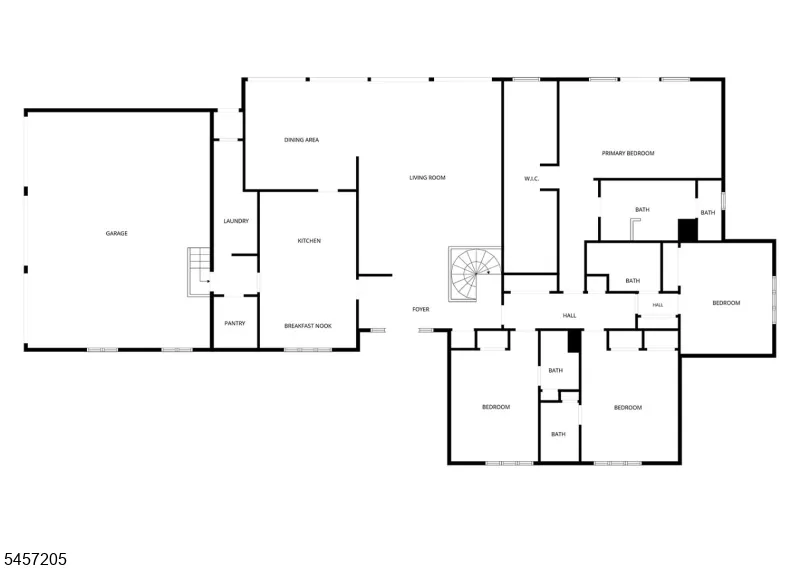
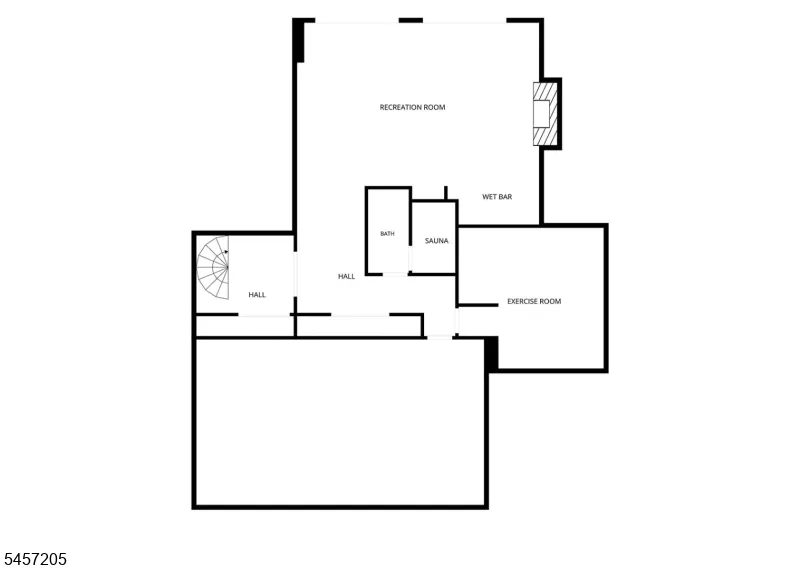
Discover a true Smoke Rise gem: a meticulously maintained 4-bedroom, 5-full-bath ranch offering effortless one-level living, a 3-car garage, and a spacious walkout lower level. The main floor features an eat-in kitchen with a large walk-in pantry, laundry room, formal dining room, and an inviting living room with a wood-burning fireplace for cozy winter evenings. Four bedrooms, each with its own en-suite bath, are conveniently located just off the main living area. The generous primary suite includes an updated bath, dual walk-in closets, and automated blackout drapes.The lower level is both a wellness retreat and an ideal gathering space, with a dedicated gym, dry sauna, steam shower, and family room perfect for movie nights and entertaining. Automated drapes create a theater-like experience, while the wood-burning fireplace insert provides an efficient supplemental heat source. This flexible level also offers potential for an in-law suite.Outside, an expansive, level backyard on 1.4 acres provides a rare Smoke Rise setting for recreation, entertaining, or relaxing amid the park-like, tree-lined surroundings. Enjoy beautiful sunrises from the backyard and sunsets from the front. Centrally located just minutes from both gates, Hoot Owl Pond, the lake, and the Smoke Rise Village Inn, with convenient access to highways and public transportation. Only 35 miles from NYC, this exceptional home blends comfort, wellness, recreation, and community.
| Price History | |
|---|---|
| 9/8/2026 | Listed $1,150,000 |
General Features
| Sewer | Septic |
|---|---|
| Heating | Forced Hot Air,Multi-Zone |
| Cooling | Central Air |
| Utilities | Electric |
| Possession | flexible |
| Roof | Asphalt Shingle |
| Appliances | Carbon Monoxide Detector,Central Vacuum,Cooktop - Electric,Dishwasher,Hot Tub,Kitchen Exhaust Fan,Wall Oven(s) - Electric |
| Water Heater | Electric |
| HOA Fee | 4825 |
| Garage Spaces | 3 |
| Architectural Style | Custom Home,Ranch |
| Exclusions | dining room chandler not included,hot tub not included |
| Pets Allowed | Yes |
| Year Built | 1979 |
| Garage | Attached Garage,Garage Door Opener |
| Township | Kinnelon Boro |
| Application Fee | 6700 |
| Easement | Unknown |
| Tax Year | 2025 |
| Services | Cable TV Available,Garbage Included |
| Ownership | Fee Simple |
| Assoc Fee Paid Per | Annually |
| County | Morris |
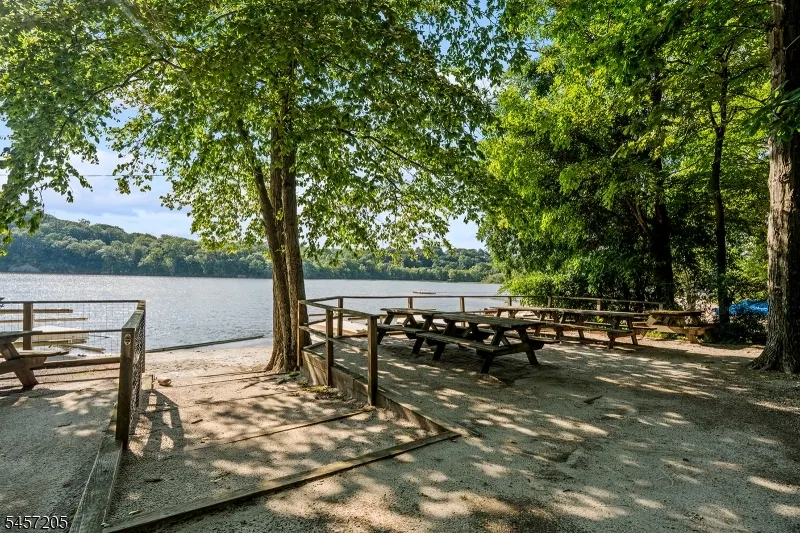
| Association Amenities | Jogging/Biking Path,Lake Privileges,Playground,Tennis Courts |
| Subdivision Name | Smoke Rise |
| Total Rooms | 10 |
| Full Baths | 5 |
| Status | Active |
| Directions | Smoke Rise East Gate to Long Meadow to Gravel Hill to Brush Hill |
| Tax Annual Amount | 20309 |
| Drive | Blacktop,Circular |
| Standard Status | Active |
| Tax Assessed Value | 680400 |
| Town # | 2315 |
| Tax Lot | 102 |
| Primary Style | Custom Home |
| Sub Property Type | Single Family |
| Community Living | Yes |
Interior Features
| Interior Amenities | CODetect,CeilCath,FireExtg,CeilHigh,HotTub,Sauna,Skylight,SmokeDet,TrckLght,WlkInCls |
|---|---|
| Basement | Crawl Space,Finished,Full,Walkout |
| Flooring | Carpeting,Tile,Wood |
| Total Fireplaces | 2 |
| Fireplace Features | Family Room,Living Room |
| Master Bath Features | Stall Shower |
| Other Room 1 Level | First |
| Kitchen Level | First |
| Living Room Level | First |
| Other Room 4 Level | Ground |
| Dining Room Level | First |
| Other Room 2 Level | First |
| Other Room 3 Level | Ground |
| Family Room Level | Ground |
| Fuel Type | Oil Tank Above Ground - Inside |
| Total Bedrooms | 4 |
| RoomOther4Description | Sauna |
| RoomOther3Description | Exercise Room |
| RoomOther2Description | Laundry Room |
| RoomOther1Description | Pantry |
| Kitchen Features | Eat-In Kitchen,Pantry |
| RoomDiningFeatures | Formal Dining Room |
| RoomBed4Level | First |
| RoomBed3Level | First |
| RoomBed2Level | First |
| RoomBed1Level | First |
| RoomBed1Features | 1st Floor,Full Bath,Walk-In Closet |
| Level 2 Rooms | Attic |
| Level 1 Rooms | 4+Bedrms,BathMain,BathOthr,DiningRm,Kitchen,Laundry,LivingRm,MudRoom,Pantry |
| Ground Level Rooms | BathOthr,Exercise,FamilyRm,Sauna,Storage,Utility,Walkout |
Exterior Features
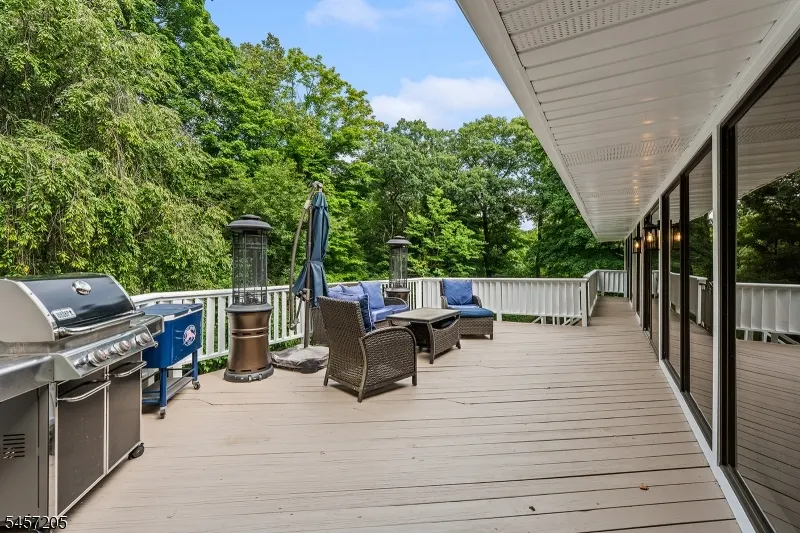
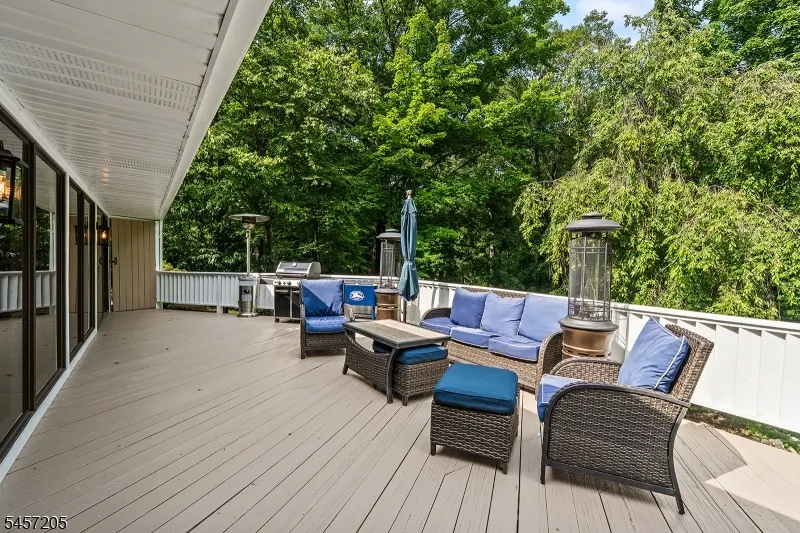
| Exterior Amenities | Deck,Hot Tub,Patio |
|---|---|
| Pool | No |
| Lot Features | Corner,Cul-De-Sac,Level Lot |
| Water Source | Well |
| Exterior Description | Wood |
| Lot Dimensions | 1.32 AC |
| Lot Size Acres | 1.32 |
Amenities
- Foreclosure
- Views
- Short Sale
- New Construction
- Adult 55+
- Lease To Own
- No HOA Fees
- Furnished
- Primary On Main
- Air Conditioning
- Seller Finance
- Green
- Fixer Upper
- Horse
- Golf
- Fireplace
- Deck
- Garage
- Basement
- Pool
Property vs Single Family Average in 07405
Price
Taxes
Year Built
Visits
 The data relating to real estate for sale on this website comes in part from the IDX Program of Garden State Multiple Listing Service, L.L.C. and REMAX Lifetime Realtors. Real estate listings held by other brokerage firms are marked as IDX listing. Information deemed reliable but not guaranteed. Copyright © 2026 Garden State Multiple Listing Service, L.L.C. All rights reserved. This information is being provided for Consumer's personal, non-commercial use and may not be used for any purpose other
